
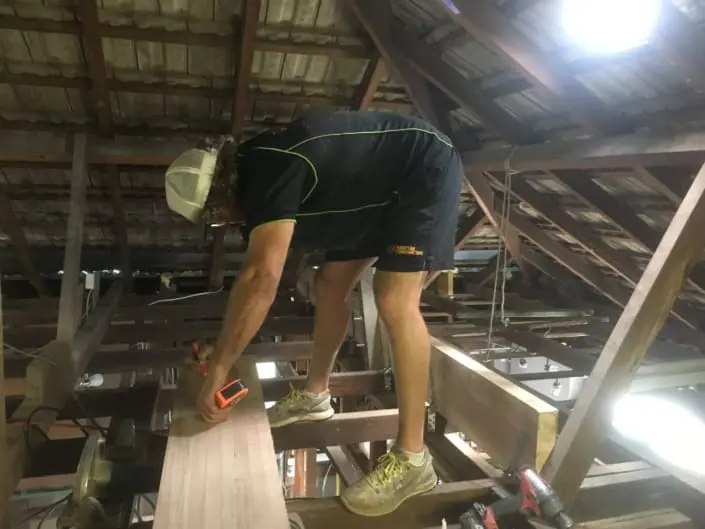
01 — The load path
Anything can come out — with the right beam
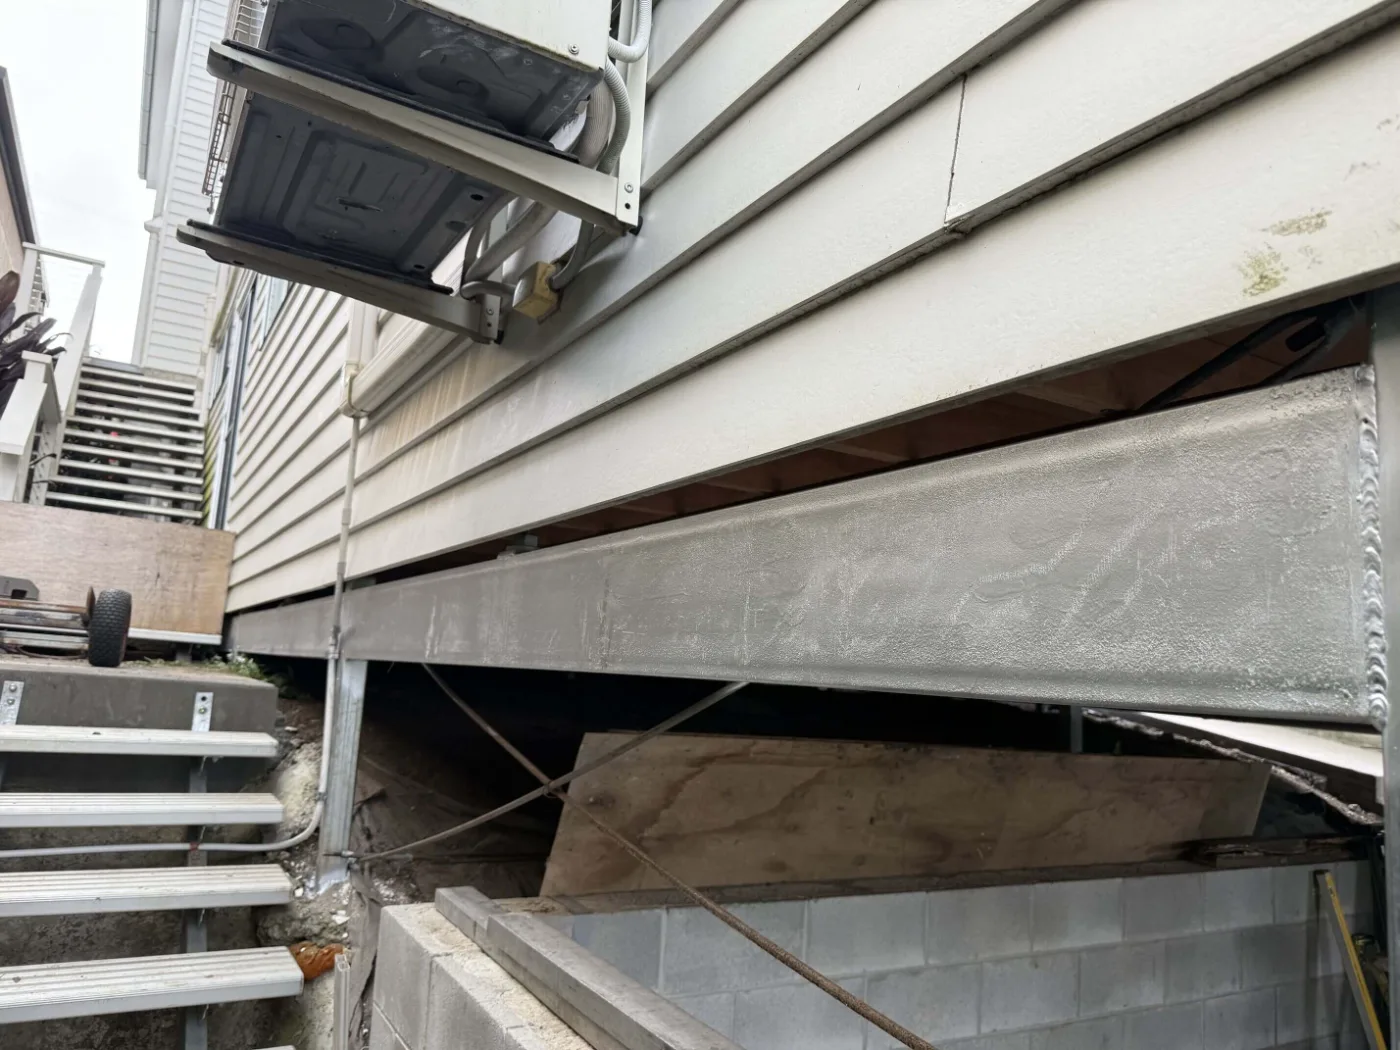
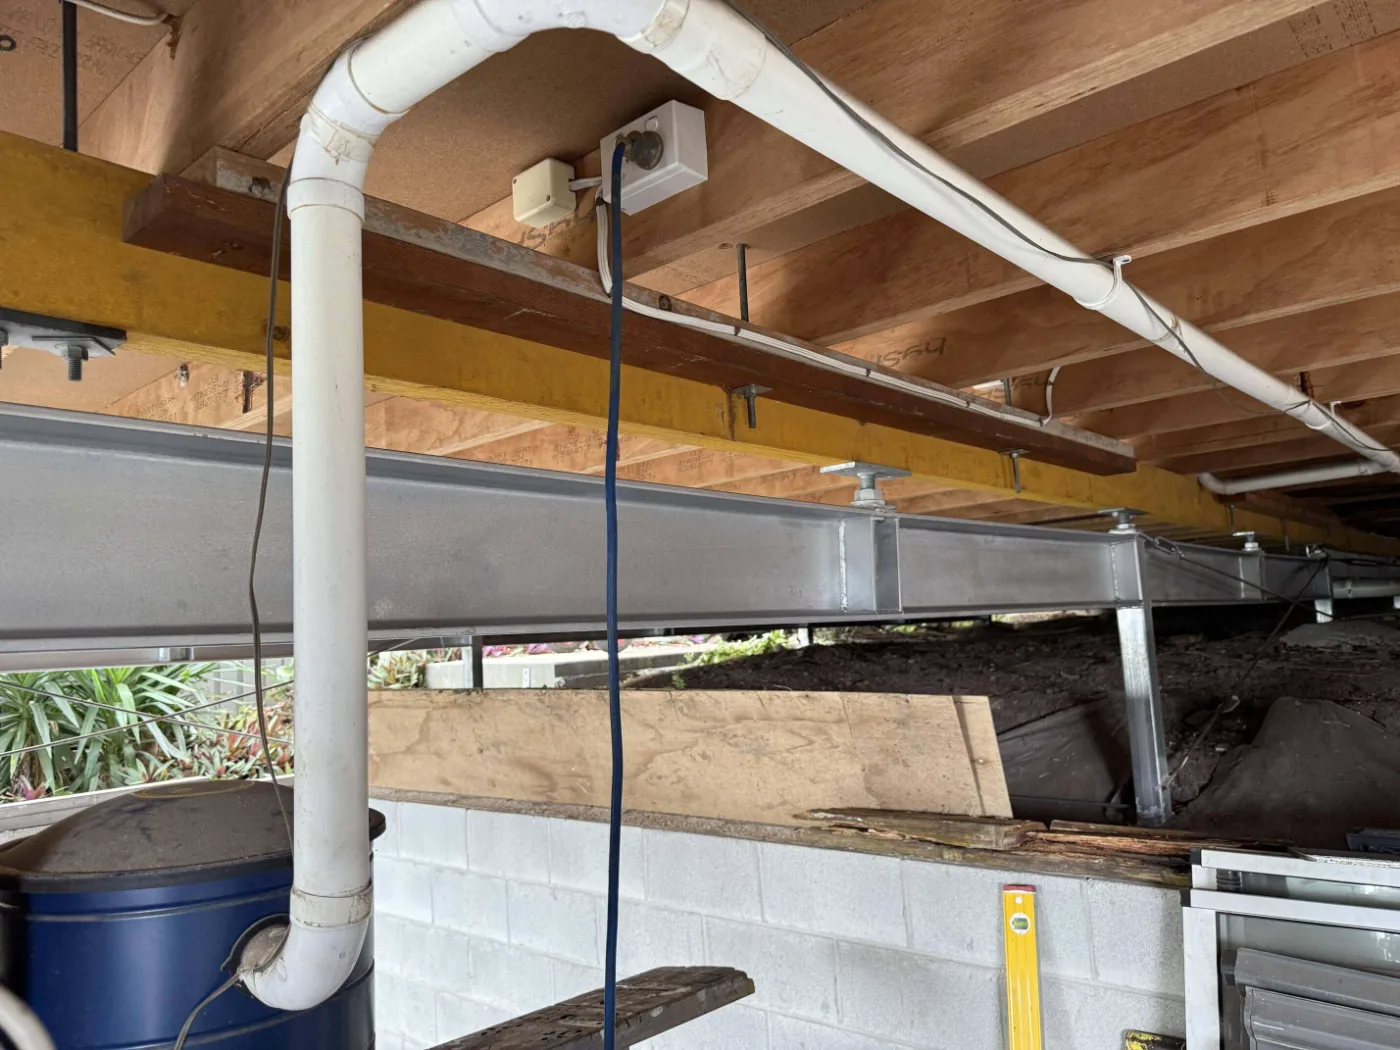
Most of the layouts people want are blocked by one wall. Removing it is straightforward when the load path is respected: an engineer sizes a steel or LVL beam for the span, the load is propped while it goes in, and the posts at each end carry down to footings that can actually take the weight.
The part that goes wrong on unlicensed jobs is the bottom of that chain. A beam sitting on a stud that lands on a floor joist with nothing beneath it will move, and the cracked cornice above the new opening is how you find out. We check what is under the posts before we price the beam.
All structural work here is done under QBCC licence 15030266, with the engineer's detail and certifier inspections included in the quote — not treated as your problem to organise.
What we do
- Load-bearing walls removed, steel or LVL beams installed
- New door, window and servery openings framed and lintelled
- Two garage doors converted to one wide opening
- Posts, piers and new footings under the new load
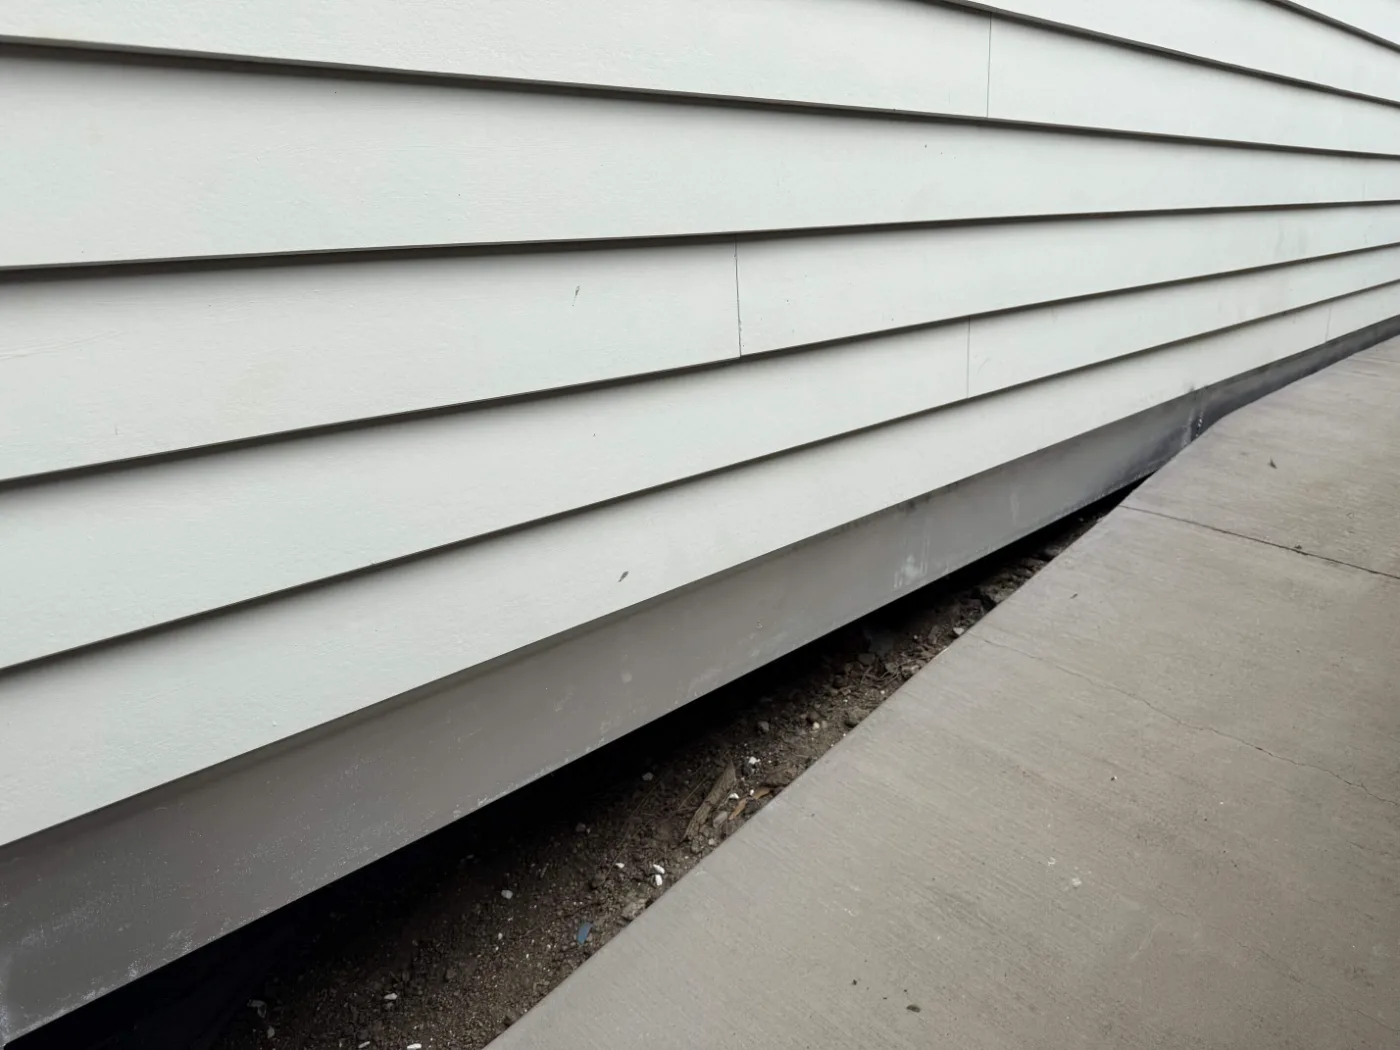
- Re-stumping, underpinning and levelling older homes
- Roof and rafter alterations, strutting beams relocated
- Engineer's design, certifier approval and inspections
- Make-good — plasterboard, cornices, floors and paint prep
02 — A common one
Two garage doors into one
Plenty of homes across Alexandra Hills, Capalaba and Thornlands were built with two single garage doors and a masonry pier between them. Modern cars, boats and trailers do not fit that pier, and neither does a decent workshop layout.
Taking the pier out doubles the span above it, so the existing lintel almost never carries. A new engineered beam goes in, the ends bear onto piers or posts with footings sized for the extra load, and the brickwork or cladding is patched back so the front of the house still reads as designed. We then coordinate the single wide door and its motor.
Span engineered
A 4.8m–5.4m opening is a different beam to a 2.4m one. It is calculated, not guessed from what the neighbour used.
Ends supported
New piers or posts and footings at each end, because the load the pier used to take now goes somewhere else.
Facade patched
Brick, render or cladding made good around the new opening so the change does not look like a repair.
Door coordinated
Opening set out to the door supplier's dimensions, with headroom left for the track and motor.
03 — Recent work
On the job
04 — Questions
Structural FAQ
When approval is needed and who signs it off is set out in the council approvals guide.
Can you remove a load-bearing wall?
Yes — by installing a beam sized by a structural engineer, supported on posts that carry down to adequate footings. The load is propped while the beam goes in, and the engineer's detail is what the certifier inspects. Normal renovation work, but never a demolition-only job.
Can you convert two garage doors into one large door?
Yes. Removing the centre pier leaves a wide opening that needs a new lintel or beam engineered for the span, with the ends bearing onto piers or posts and footings that can take the extra load. We do the structure, patch the brickwork or cladding, and coordinate the new single door.
Do structural changes need building approval?
Removing or altering load-bearing structure generally needs a building approval from a private certifier, supported by an engineer's design. We prepare the documentation, engage the certifier and engineer, and manage the inspections through to the final certificate.
How do I know if a wall is load-bearing?
Clues: it runs perpendicular to the floor or ceiling joists, sits directly above another wall or beam on the level below, or carries a roof truss or strutting beam. It cannot be settled from a photo — we check on site, roof space included, before quoting.