
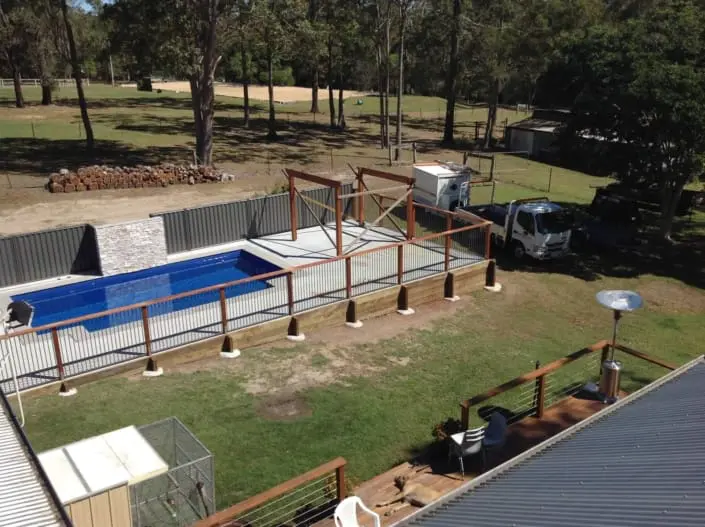
01 — Entertainment areas
Built to be used in February
An entertaining area either gets used or it does not, and the difference is usually shade, breeze and how far it is from the kitchen. We set the roof height and orientation for the afternoon sun on your block, keep the level flush with the inside floor where we can, and put the barbecue where the smoke does not blow into the living room.
Construction is the same as any roofed structure: footings, posts, beams, roof, then linings and finishes. Timber-lined ceilings, fans, downlights, weatherproof cabinetry and an outdoor kitchen rough-in all get planned in before the sheeting goes on rather than added later.
If what you are after is an open deck or a pergola rather than a fully roofed room, that sits on the decks and pergolas page.
Entertaining, included
- Covered alfresco and patio structures, attached or freestanding
- Timber-lined ceilings, fans, lighting and power rough-in
- Outdoor kitchens, bars, benches and weatherproof cabinetry
- Decking, paving or concrete floors laid to fall
- Screens, privacy battens and retractable blinds
- Engineering, certifier approval and inspections
02 — Pool areas
Surrounds, coping and compliant fencing
A pool area is a wet, hot, salty environment with a legal safety line drawn around it. Everything within it has to survive splash-out and stay safe underfoot: falls set away from the pool, non-slip finishes, hardwood or treated framing, stainless or hot-dip galvanised fixings.
Fencing and gates are not decoration. In Queensland they must meet the pool safety standard for height, gaps, non-climbable zones and self-closing self-latching gates, and the certificate comes from a pool safety inspector. We build to that standard and coordinate the inspection.
The rules in plain English are in our pool fencing guide.
Timber surrounds
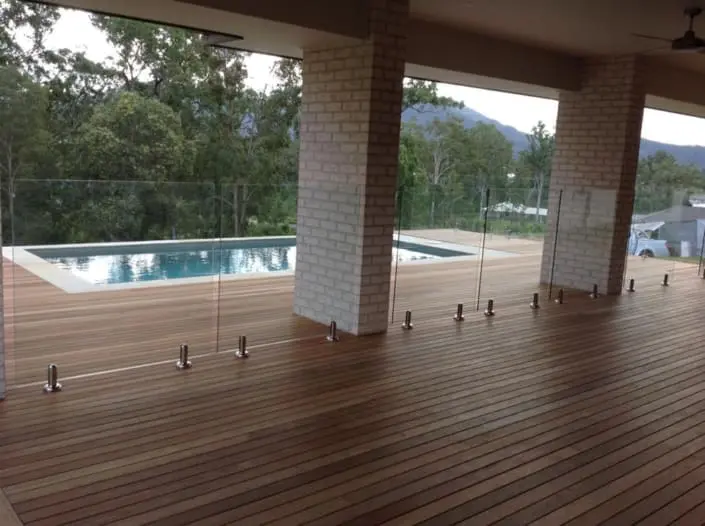
Hardwood decking to the pool edge, cooler underfoot, with concealed fixings and a gap detail that drains.
Concrete surrounds
Set out, reinforced and poured with non-slip finishes, laid to fall away from the pool shell.
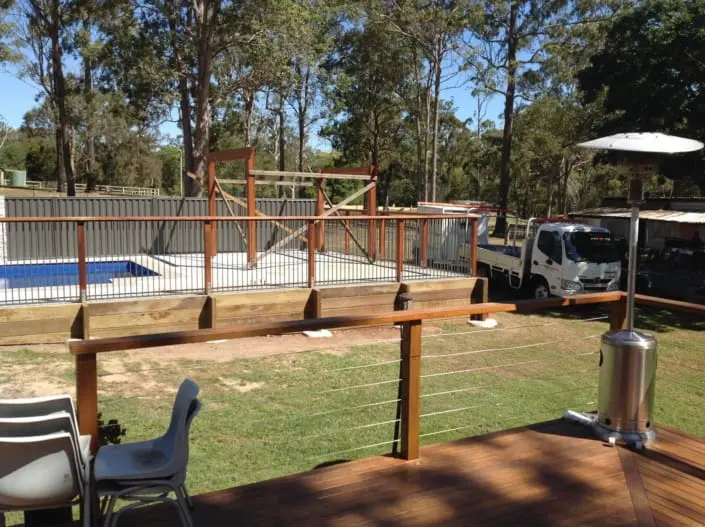
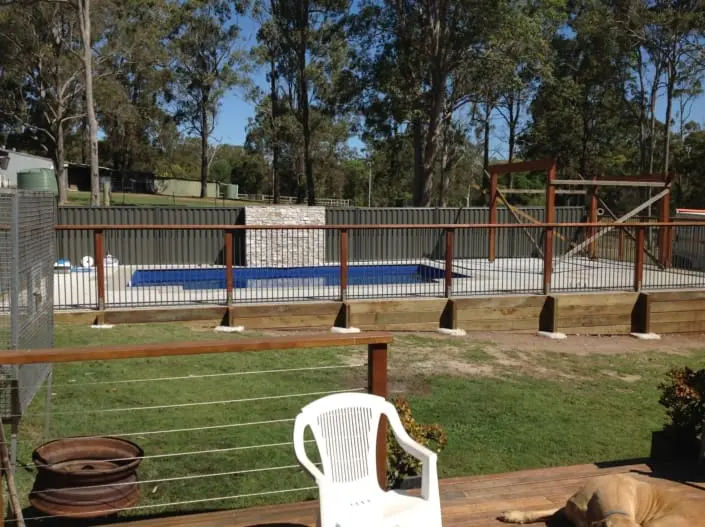
Fencing & gates
Timber, aluminium or glass built to the pool safety standard, with the inspector's certificate coordinated.
Steps & handrails
Stairs, landings and handrails at compliant heights, detailed so nothing becomes a climbable point.
Retaining & levels
Sleeper and block retaining to make a sloping yard usable around the pool, with drainage behind it.
Shade & storage
Cabanas, shade structures and screened housings for pumps, filters and pool equipment.
03 — Recent work
On the job
04 — Questions
Outdoor areas FAQ
Deck heights and balustrade rules are covered in the deck rules guide.
Does an entertainment area need council approval?
A roofed structure attached to the house, or any deck more than a metre above ground, generally needs a building approval from a private certifier. Small low decks and unroofed paving are often exempt. We confirm the category before quoting and manage the approval where one is needed.
Timber or concrete around the pool?
Timber stays cooler underfoot, forgives slight movement and suits a raised pool or sloping yard. Concrete is lower maintenance and better where the surround doubles as a path. Many Redlands pools end up with both — concrete on the sunny side, deck on the entertaining side.
Can you do the pool fencing as well?
Yes. Fencing and gates must comply with the Queensland pool safety standard — height, gaps, non-climbable zones, self-closing self-latching gates. We build to that standard and coordinate the pool safety inspector's certificate.
Can you build an outdoor kitchen or bar?
Yes — framed and clad benches, timber-lined ceilings, weatherproof cabinetry, and plumbing and power rough-in coordinated with licensed trades so the sink, fridge and lighting land in the right place before finishes go on.