
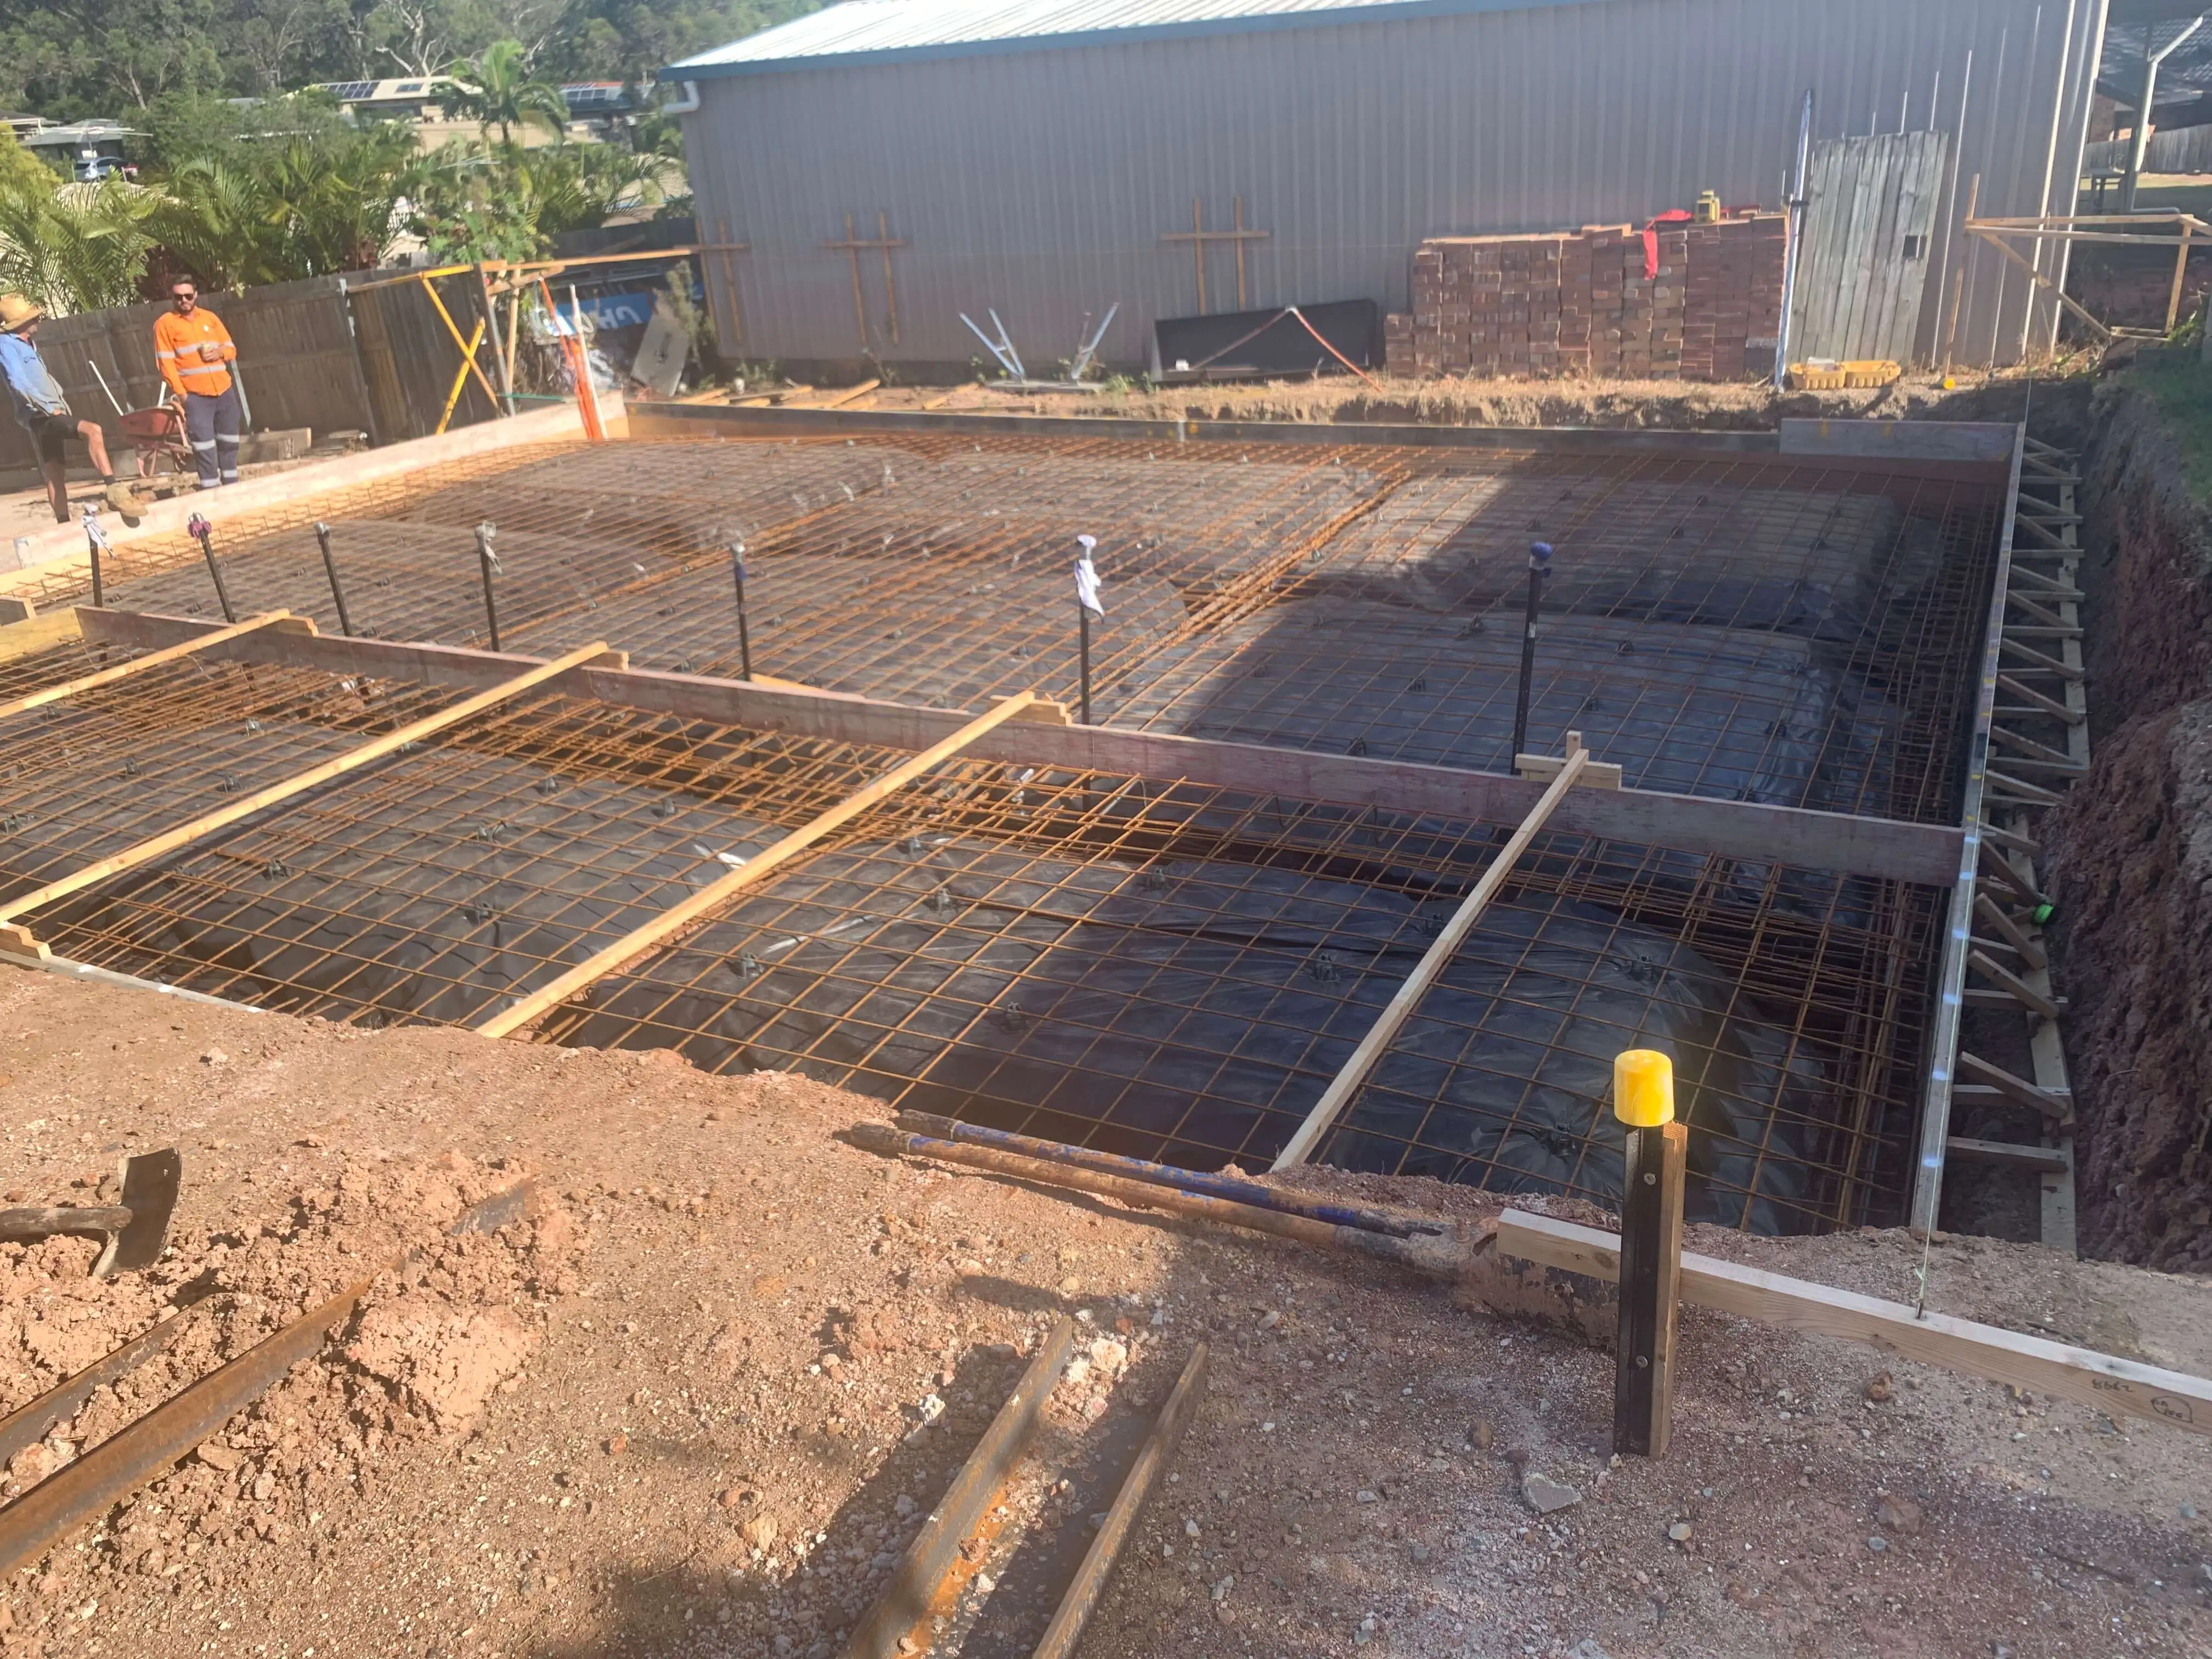
01 — Below the line
Everything above it inherits this
A slab that is out of level, under-reinforced or poured on soft fill shows up years later as cracked cornices and doors that will not close. Reactive clay soils through the Redlands make it worse — the ground moves, and the footing system has to handle it.
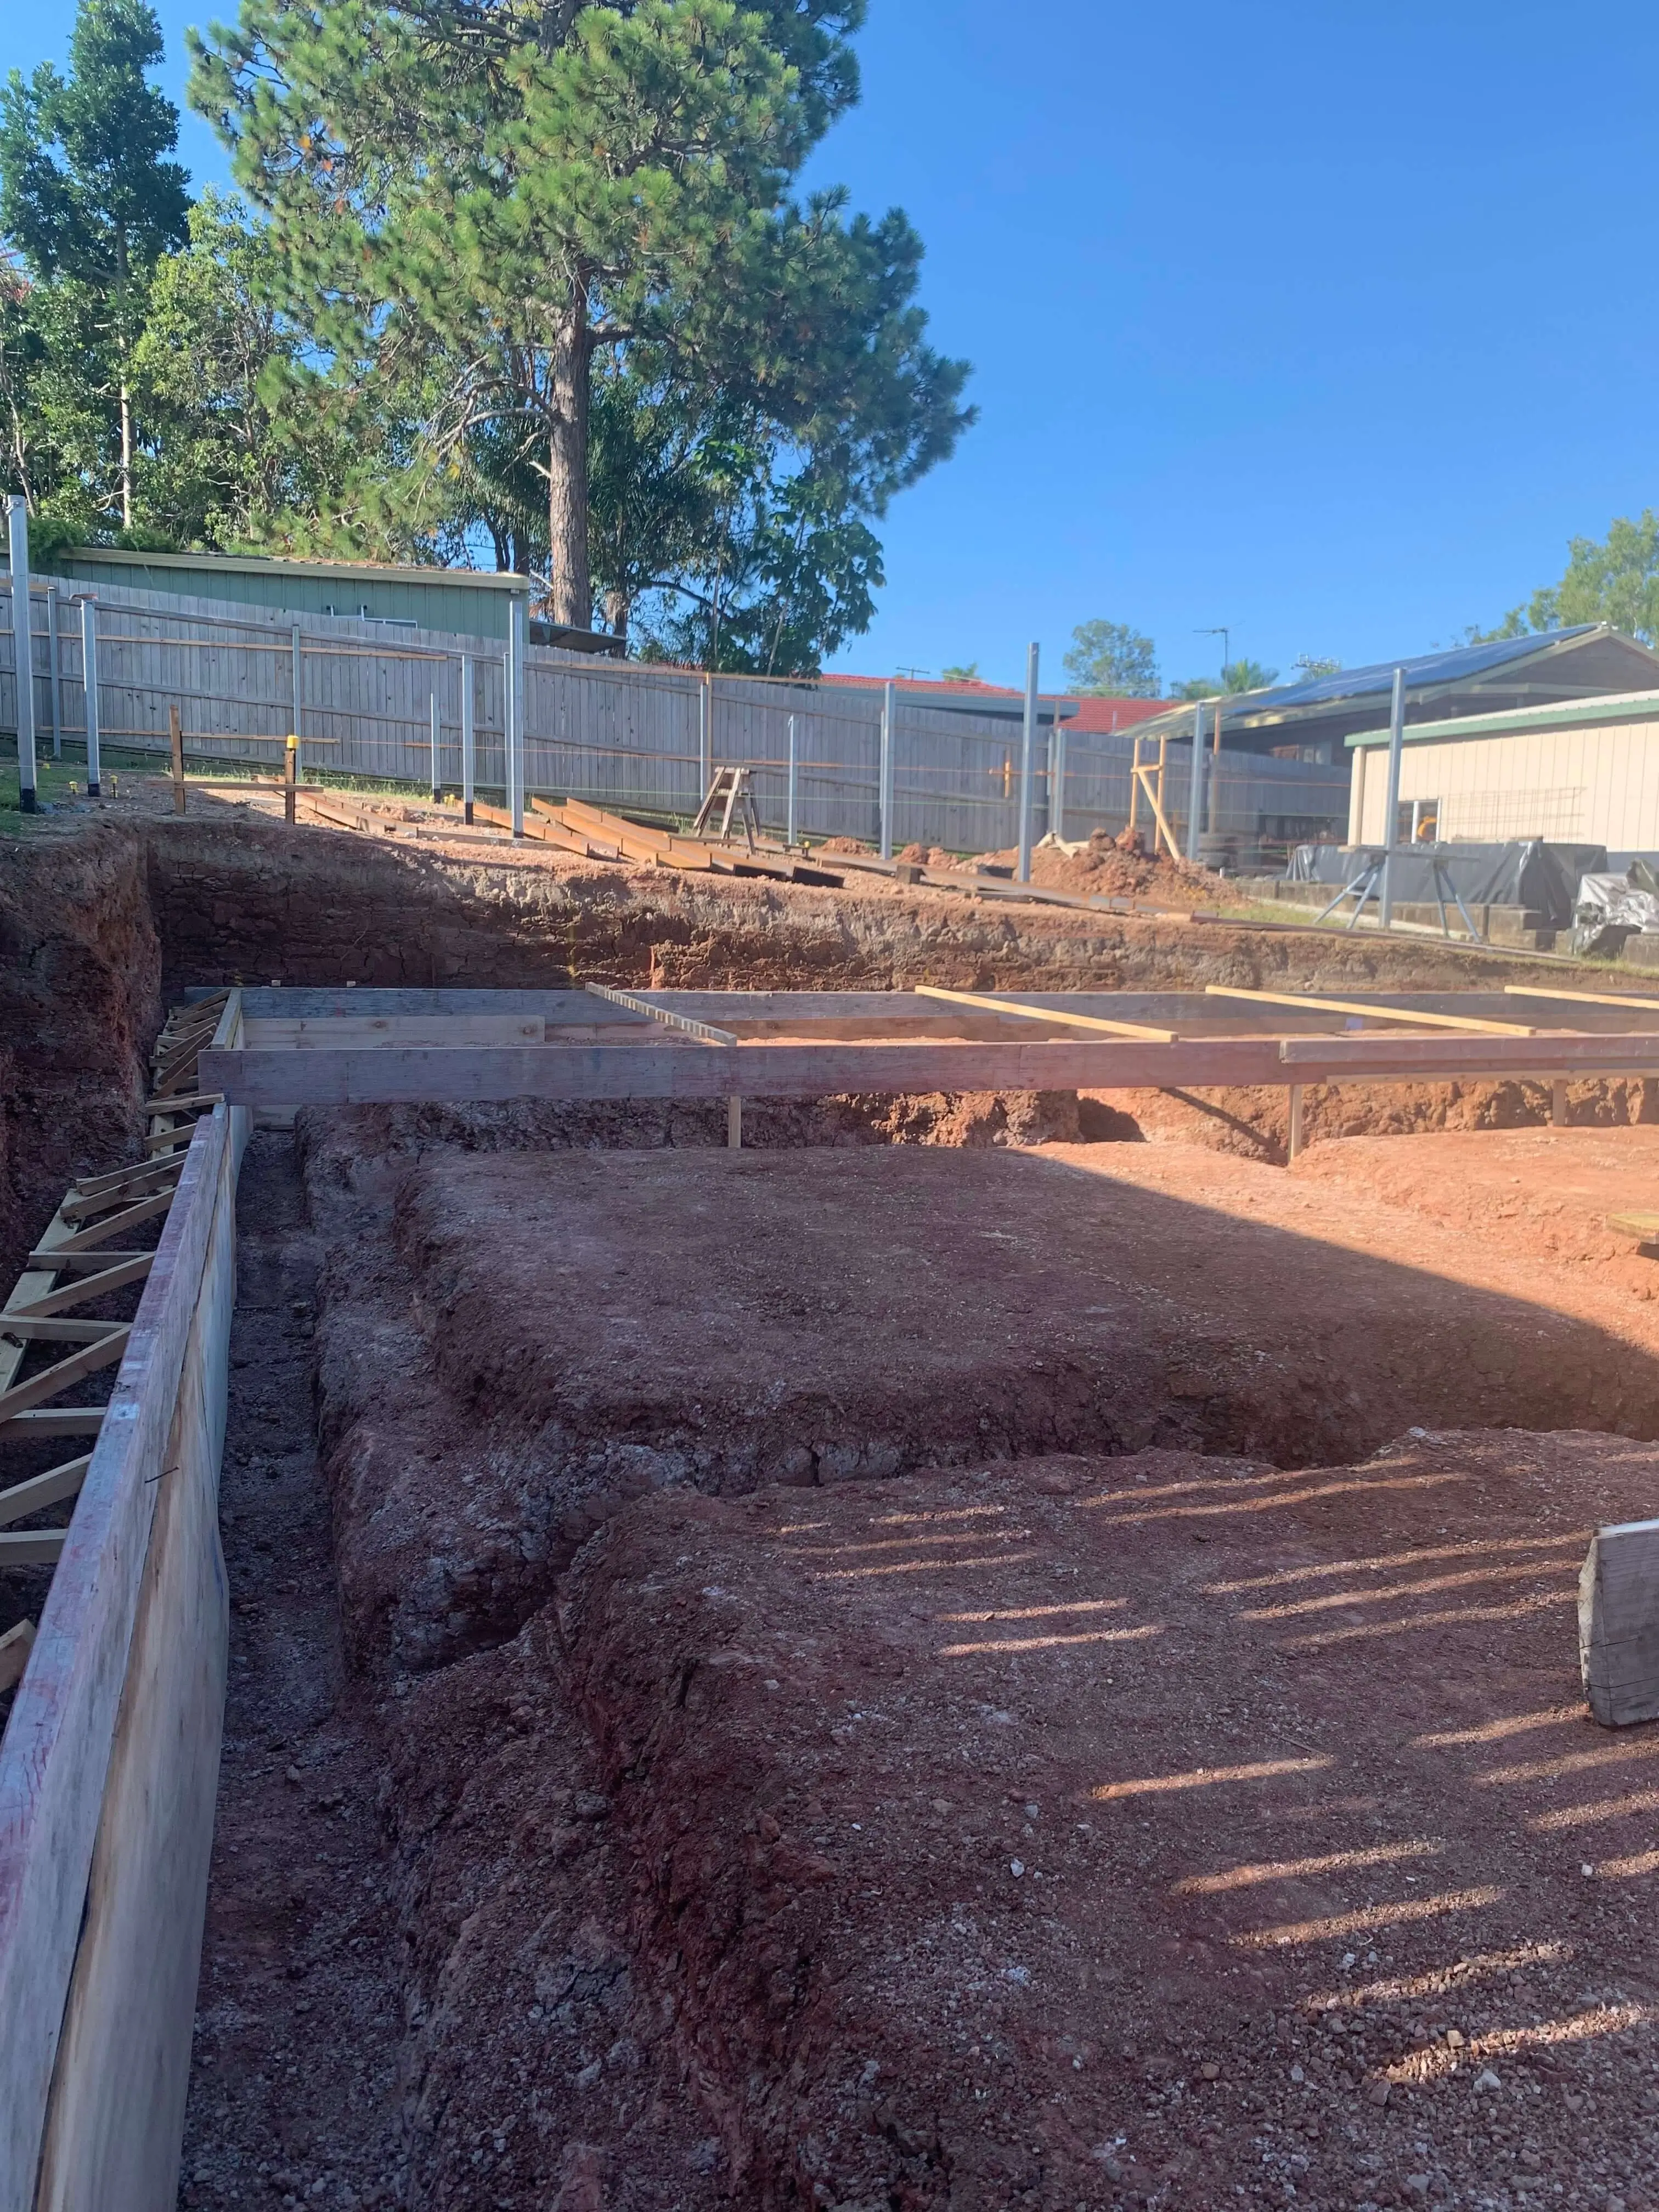
We work to the soil classification and the engineered footing design: excavate and compact, form and set the levels, fix the steel with real cover, then pour, screed and cure. On sloping blocks that means stepped footings rather than a mountain of fill.
What's included
- House slabs, extension slabs and infill pours
- Strip, pad and stepped footings on sloping sites
- Shed, carport, garage and driveway pads
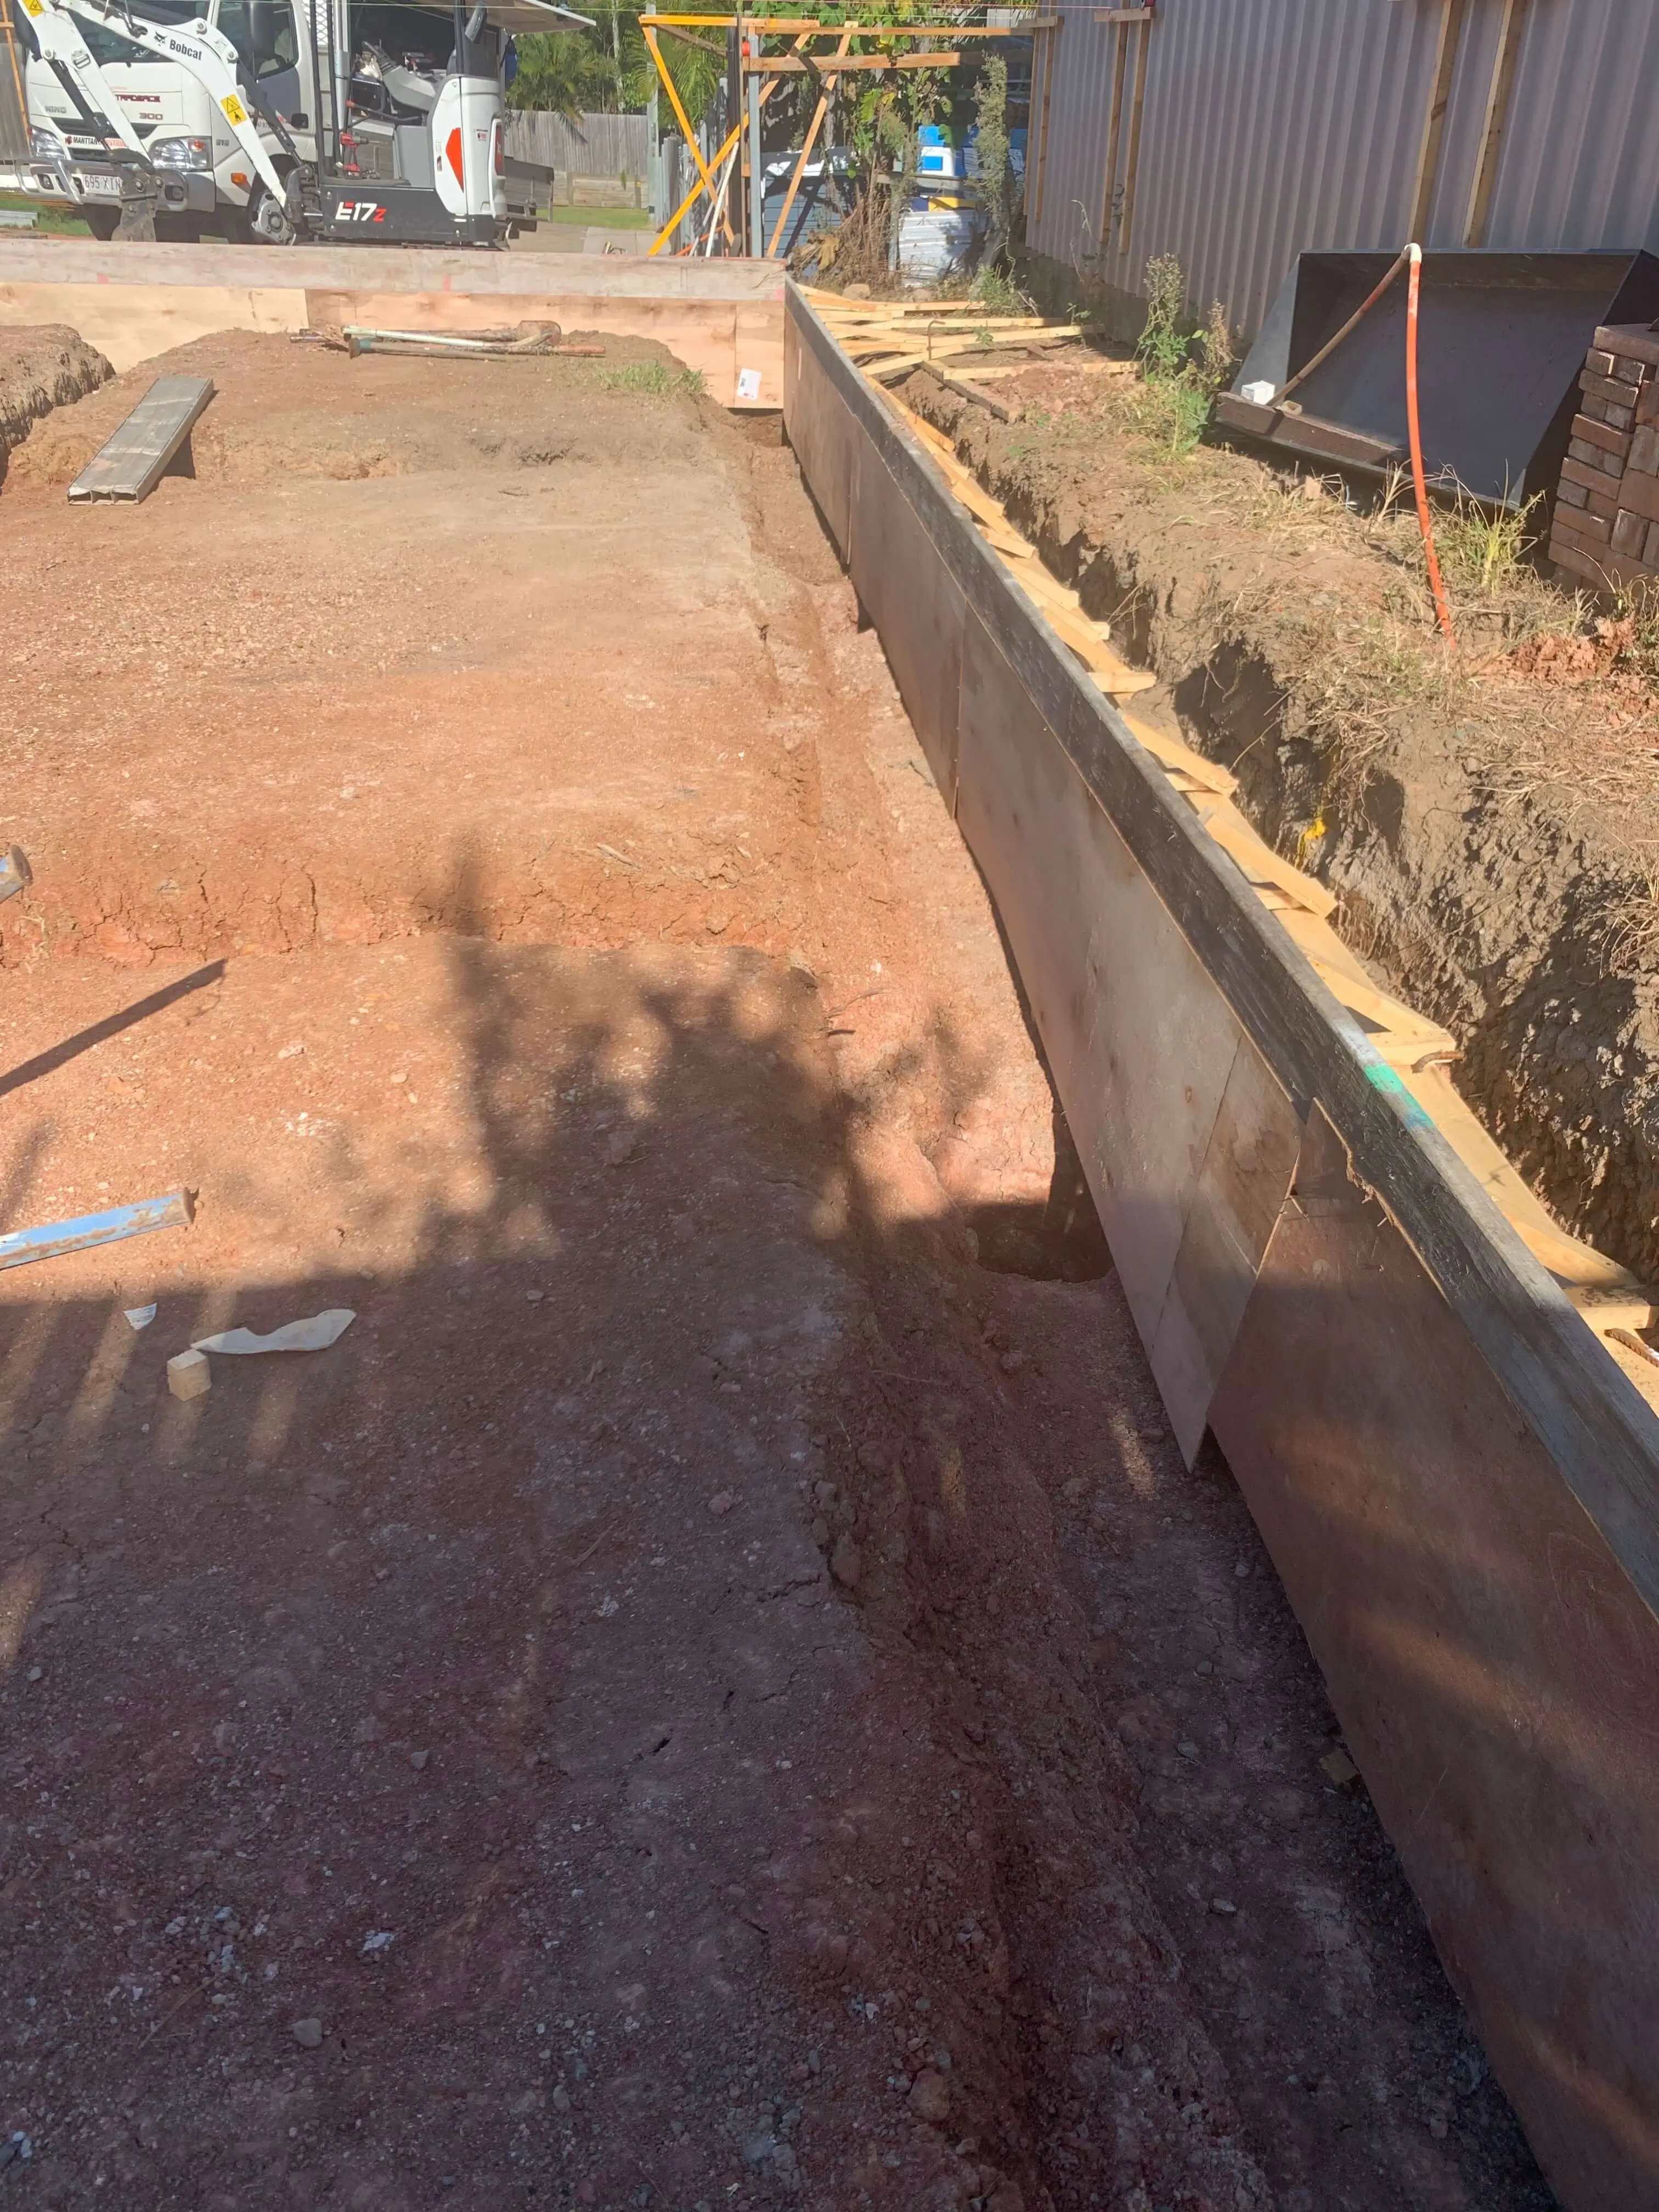
- Excavation, compaction and site levelling
- Formwork, steel fixing and mesh to engineering
- Saw cuts, control joints and curing
02 — How we do it
What we do differently
Soil respected
Footing depth and slab type follow the soil test — reactive clay is designed for, not ignored.
Compacted properly
Fill placed in layers and compacted, so the slab is not sitting on air that will settle later.
Steel with cover
Mesh and bars on chairs at the right cover, tied and inspected before the truck arrives.
Poured and cured
Screeded to level, joints cut where they belong, then cured — not left to dry out in the sun and crack.
03 — Recent work
On the job
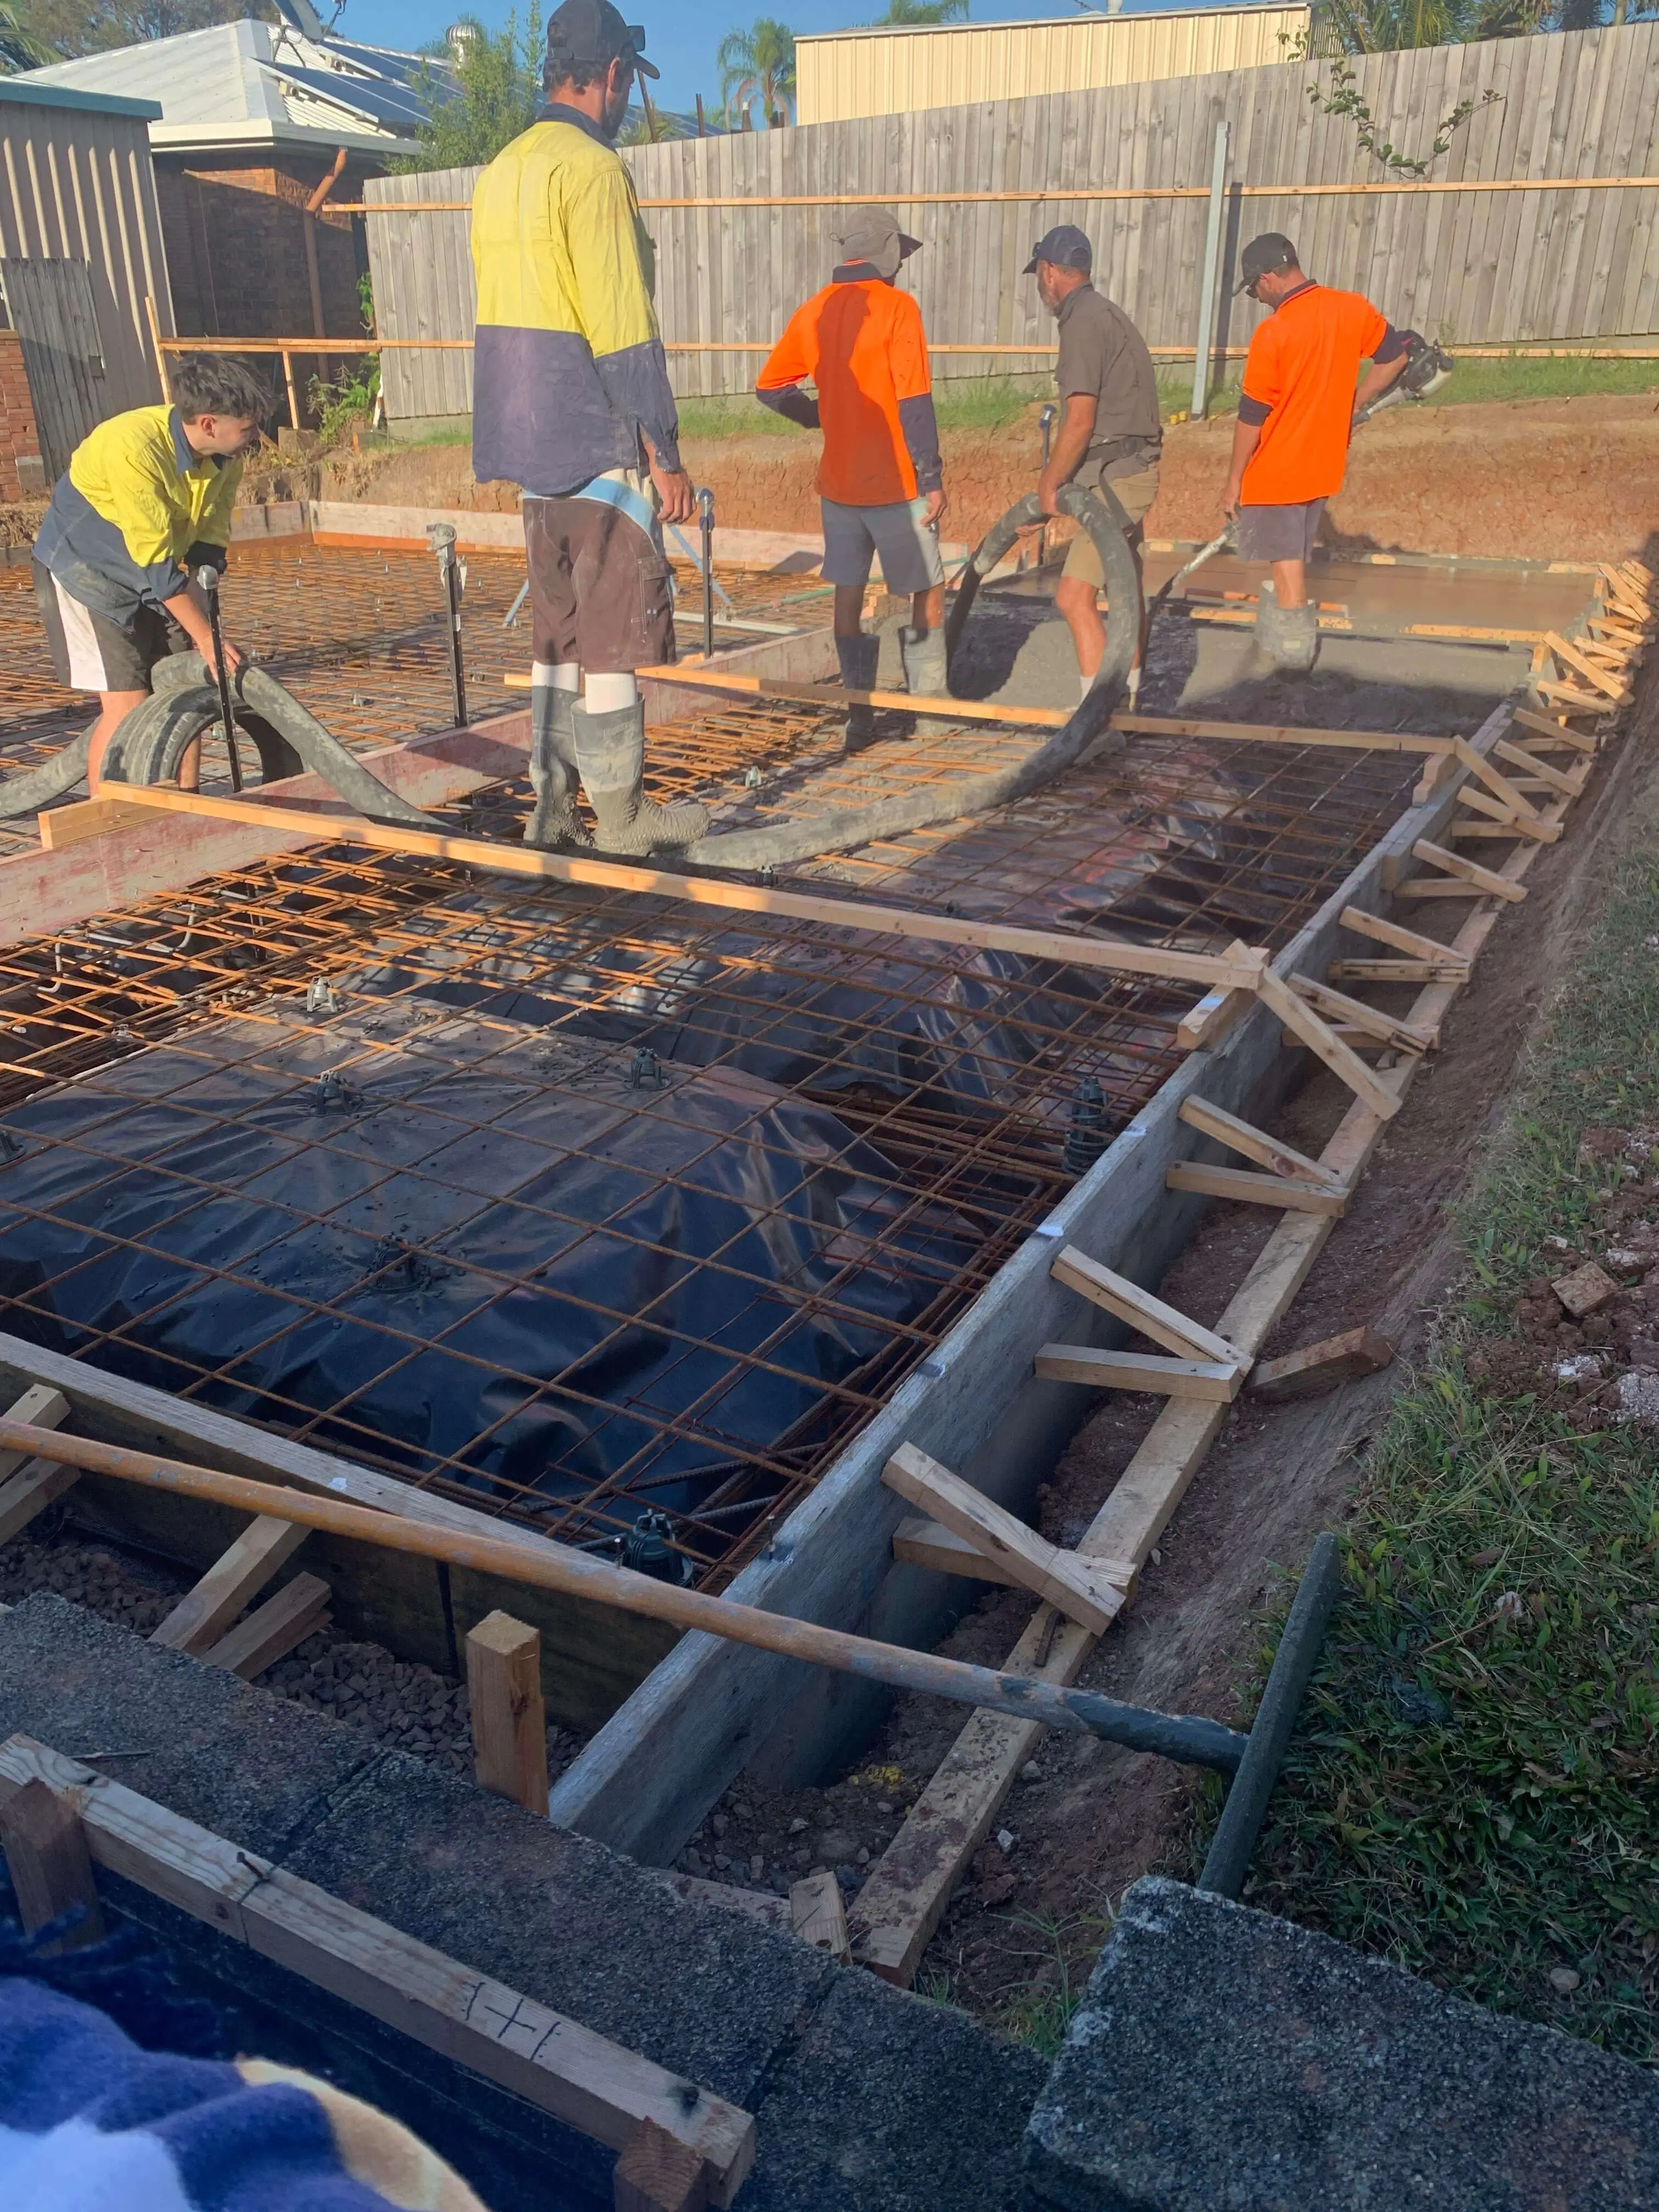
Do you do driveways and shed pads?
Yes — shed, carport and garage pads, paths and driveways, as standalone jobs or as part of a larger build.
What about sloping blocks?
Stepped footings and retaining are normal for us. We own tight-access machinery, so we can get plant into small back yards without cutting your fence out.
Do I need an engineered design?
For anything structural, yes, and it needs a soil test to go with it. We arrange both and build to the design.