
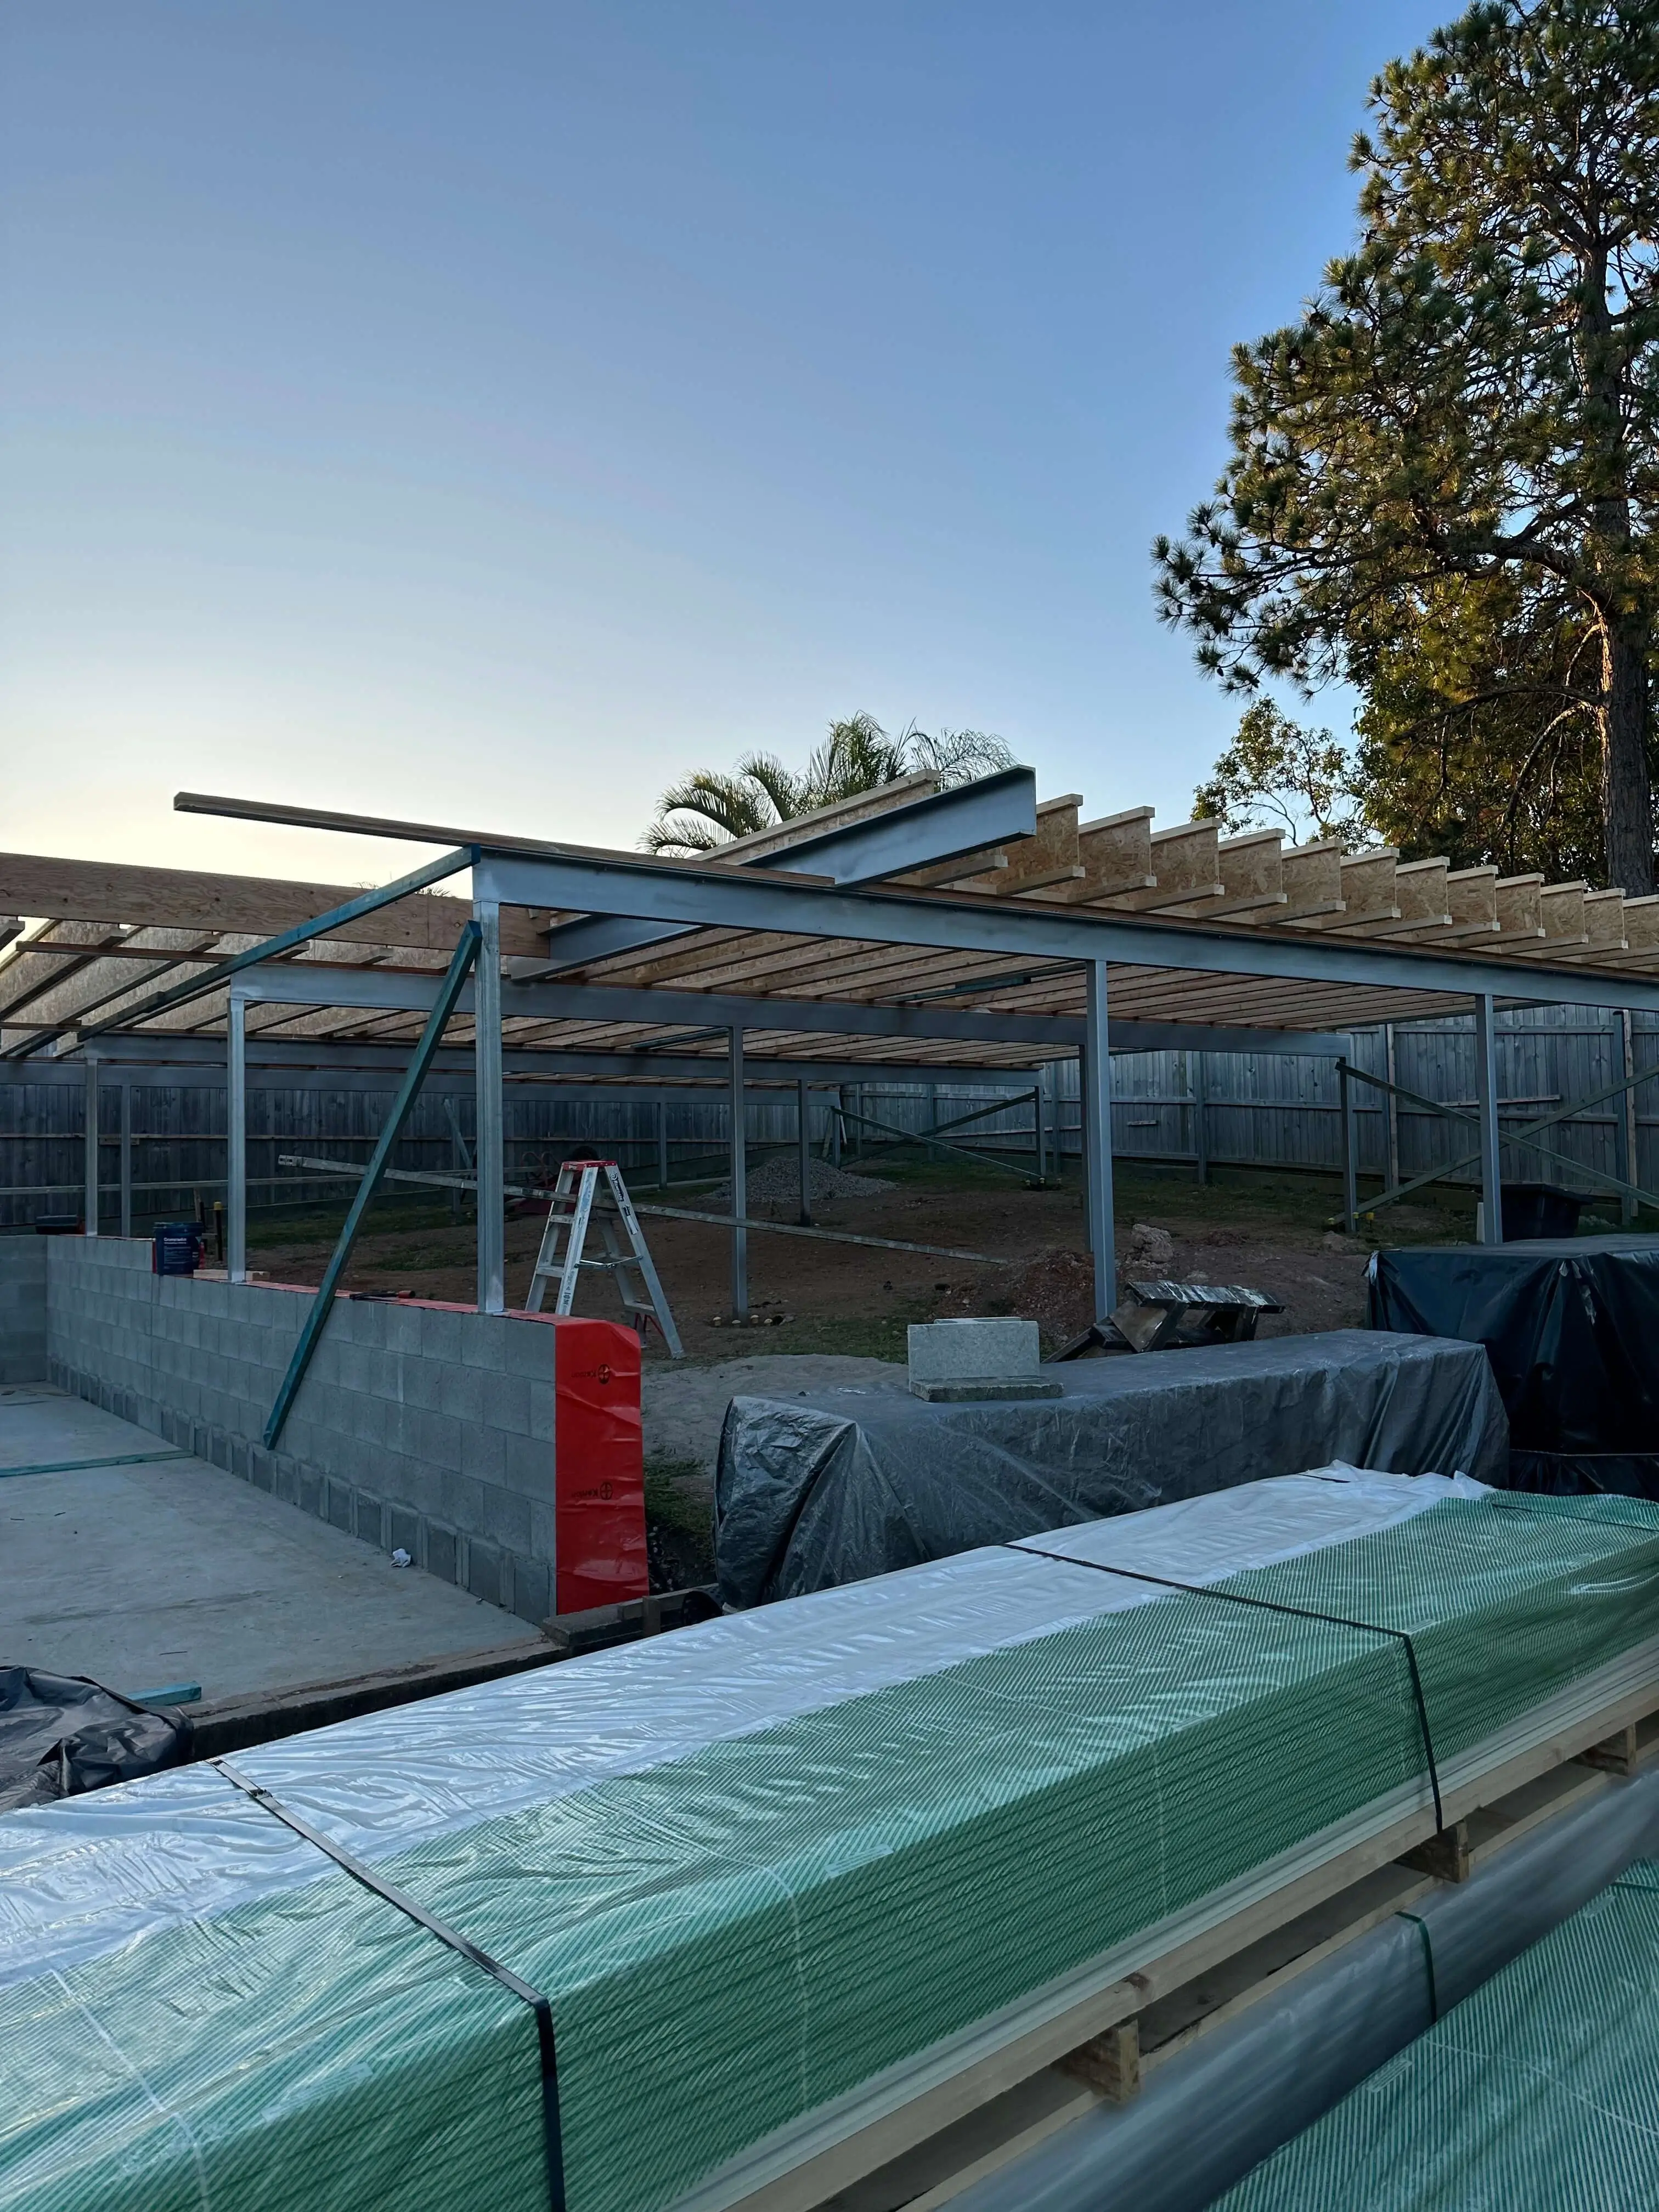
01 — Under cover
A carport is a structure, not a kit
Most carport problems are footing and tie-down problems. Southeast Queensland sits in a serious wind region, and a roof with no walls under it wants to lift. That load has to travel through the frame, into the footings, and stay there.
We size the footings to the soil, engineer the frame for the span you actually want, and flash the new roof into the existing one properly. Freestanding, attached, gable, skillion or flat — and if you want it closed in later, we frame it so that is still possible.
What's included
- Steel-framed attached and freestanding carports
- Timber post and beam carports for character homes
- Lock-up garages, single through to triple
- Garage extensions and deepening for a boat or ute
- Engineered footings, tie-downs and bracing
- Roof flashing, guttering and stormwater connection
02 — How we do it
Where these jobs are won or lost
Engineered, not guessed
Span, wind region and soil class drive the steel size and footing depth. We build to the engineering, not to a catalogue.
Footings done right
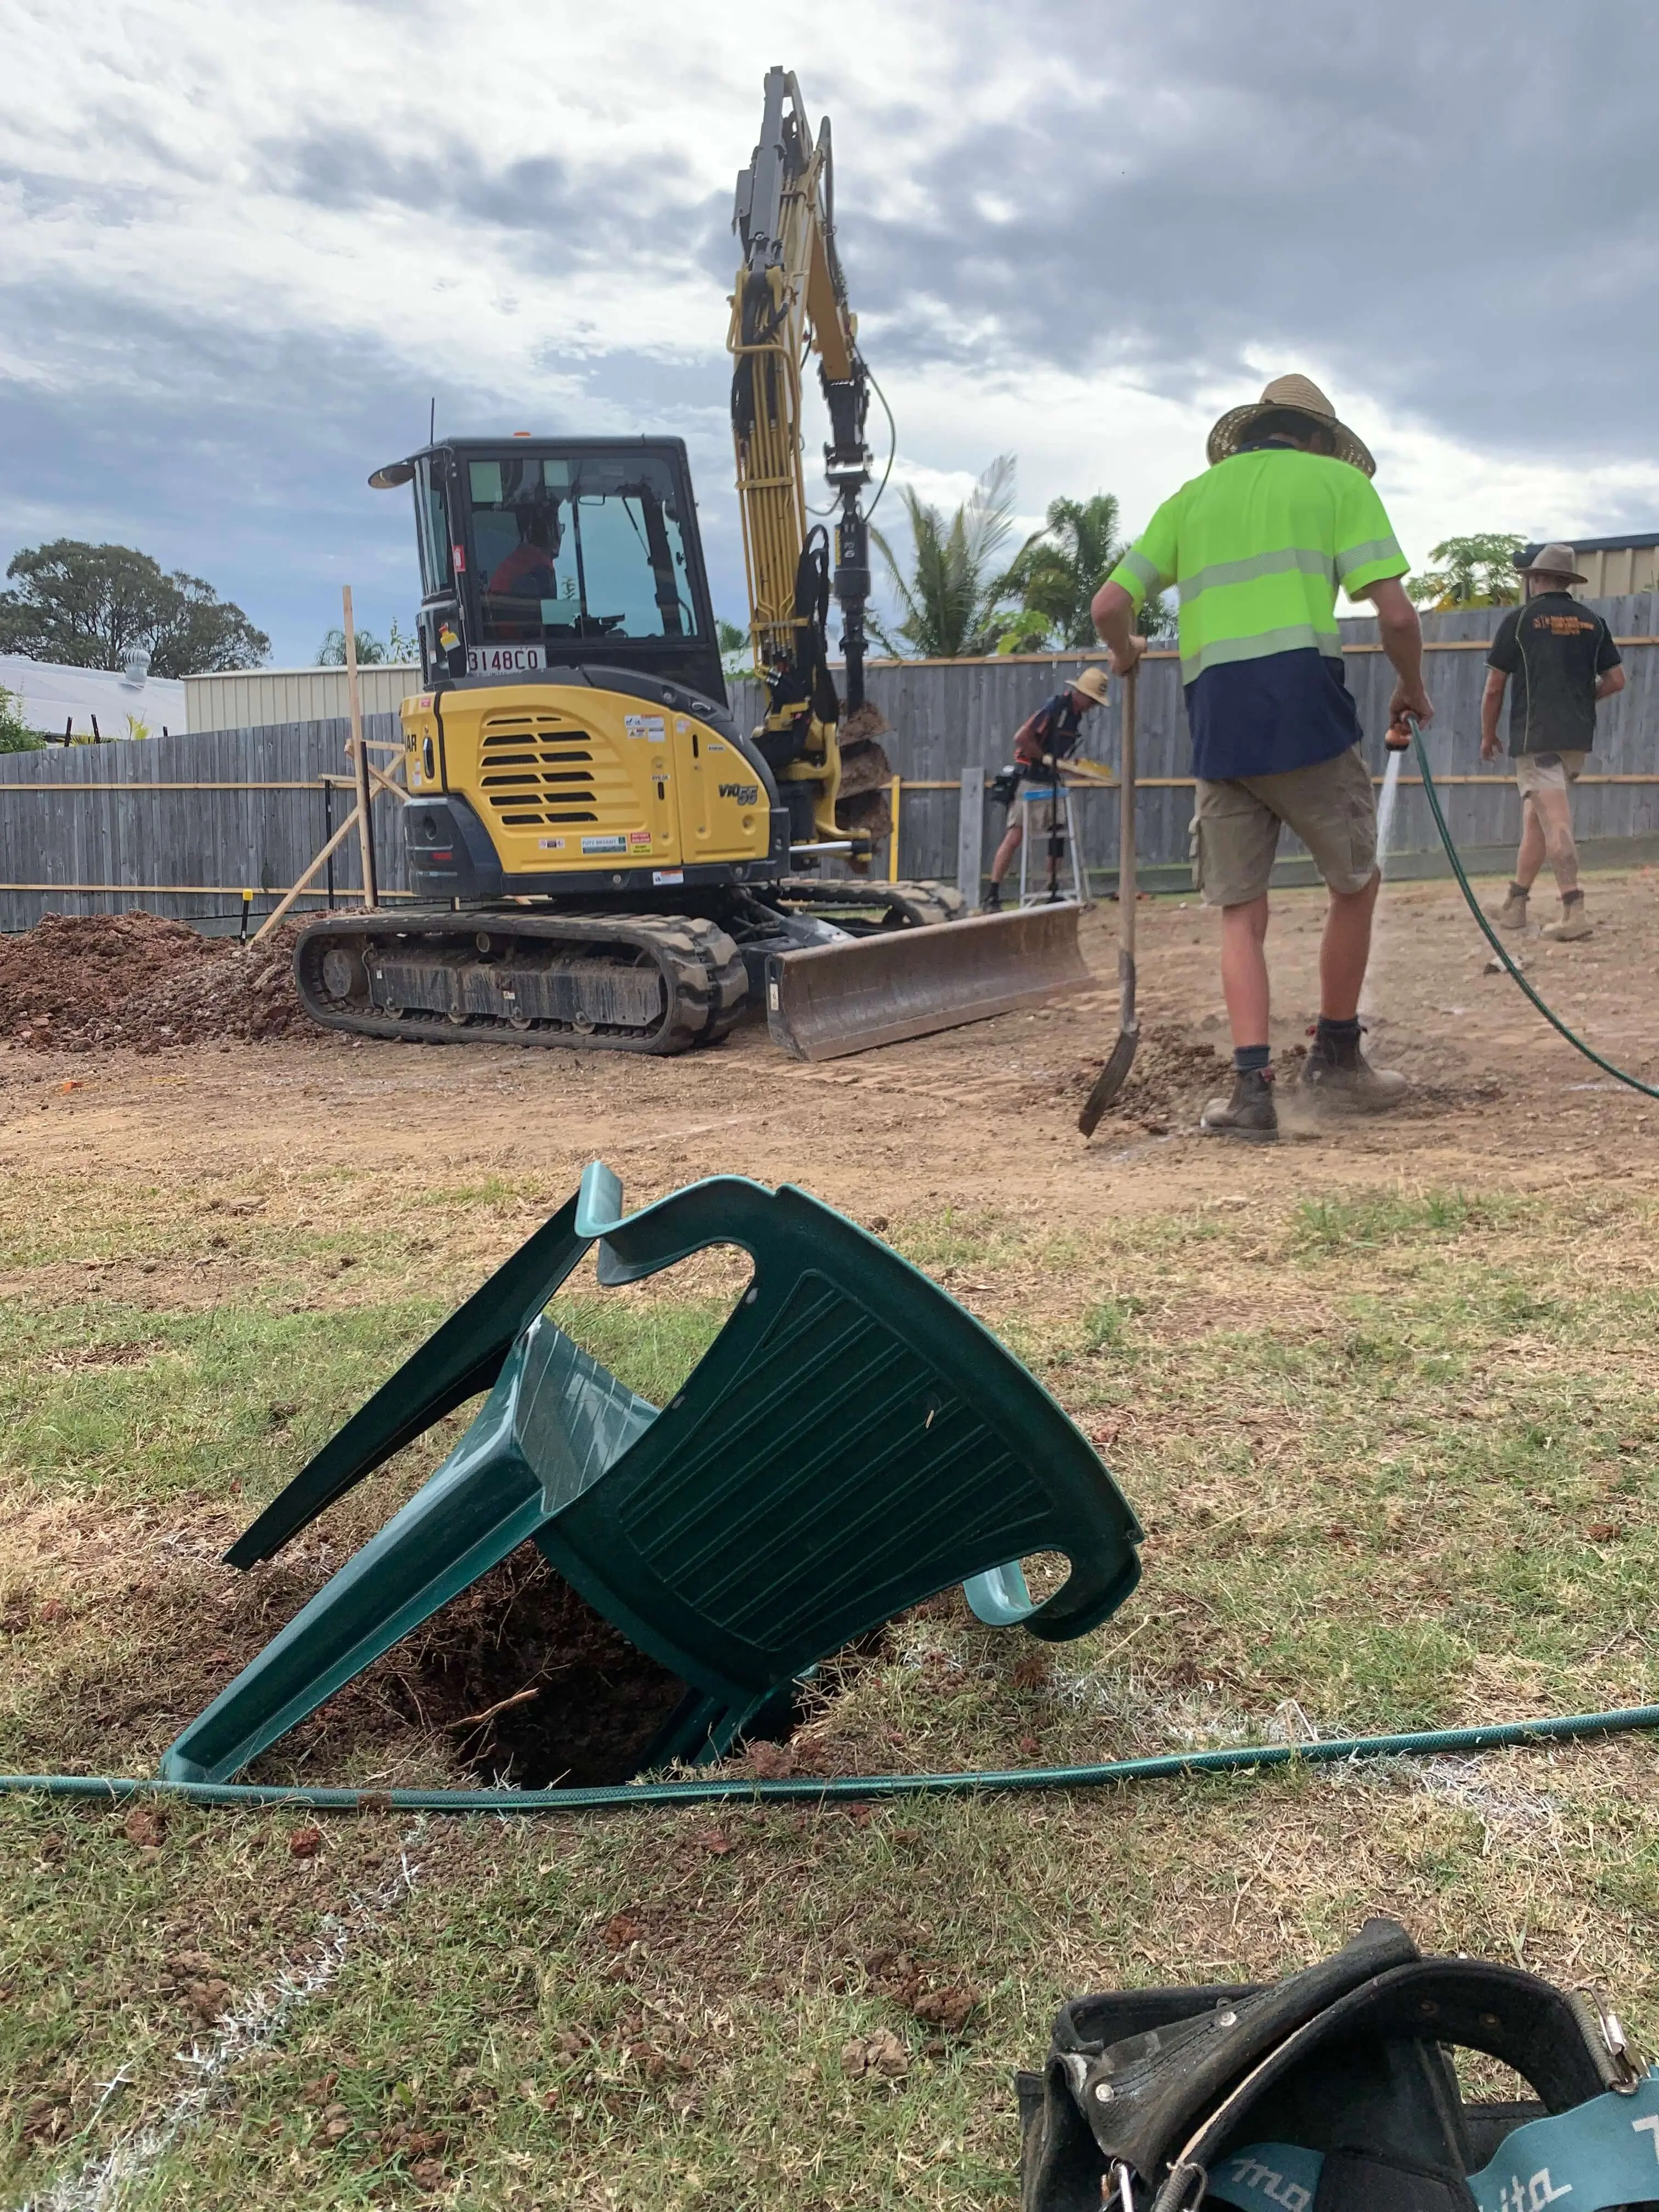
Holes augered to depth, cages and bolts set before the pour, and the frame plumbed off a real setout.
Roofline matched
Pitch, fascia line and sheet profile matched so the addition reads as part of the house from the street.
Water dealt with
New gutter, downpipes and a stormwater connection, so you are not draining a new roof onto your slab.
03 — Recent work
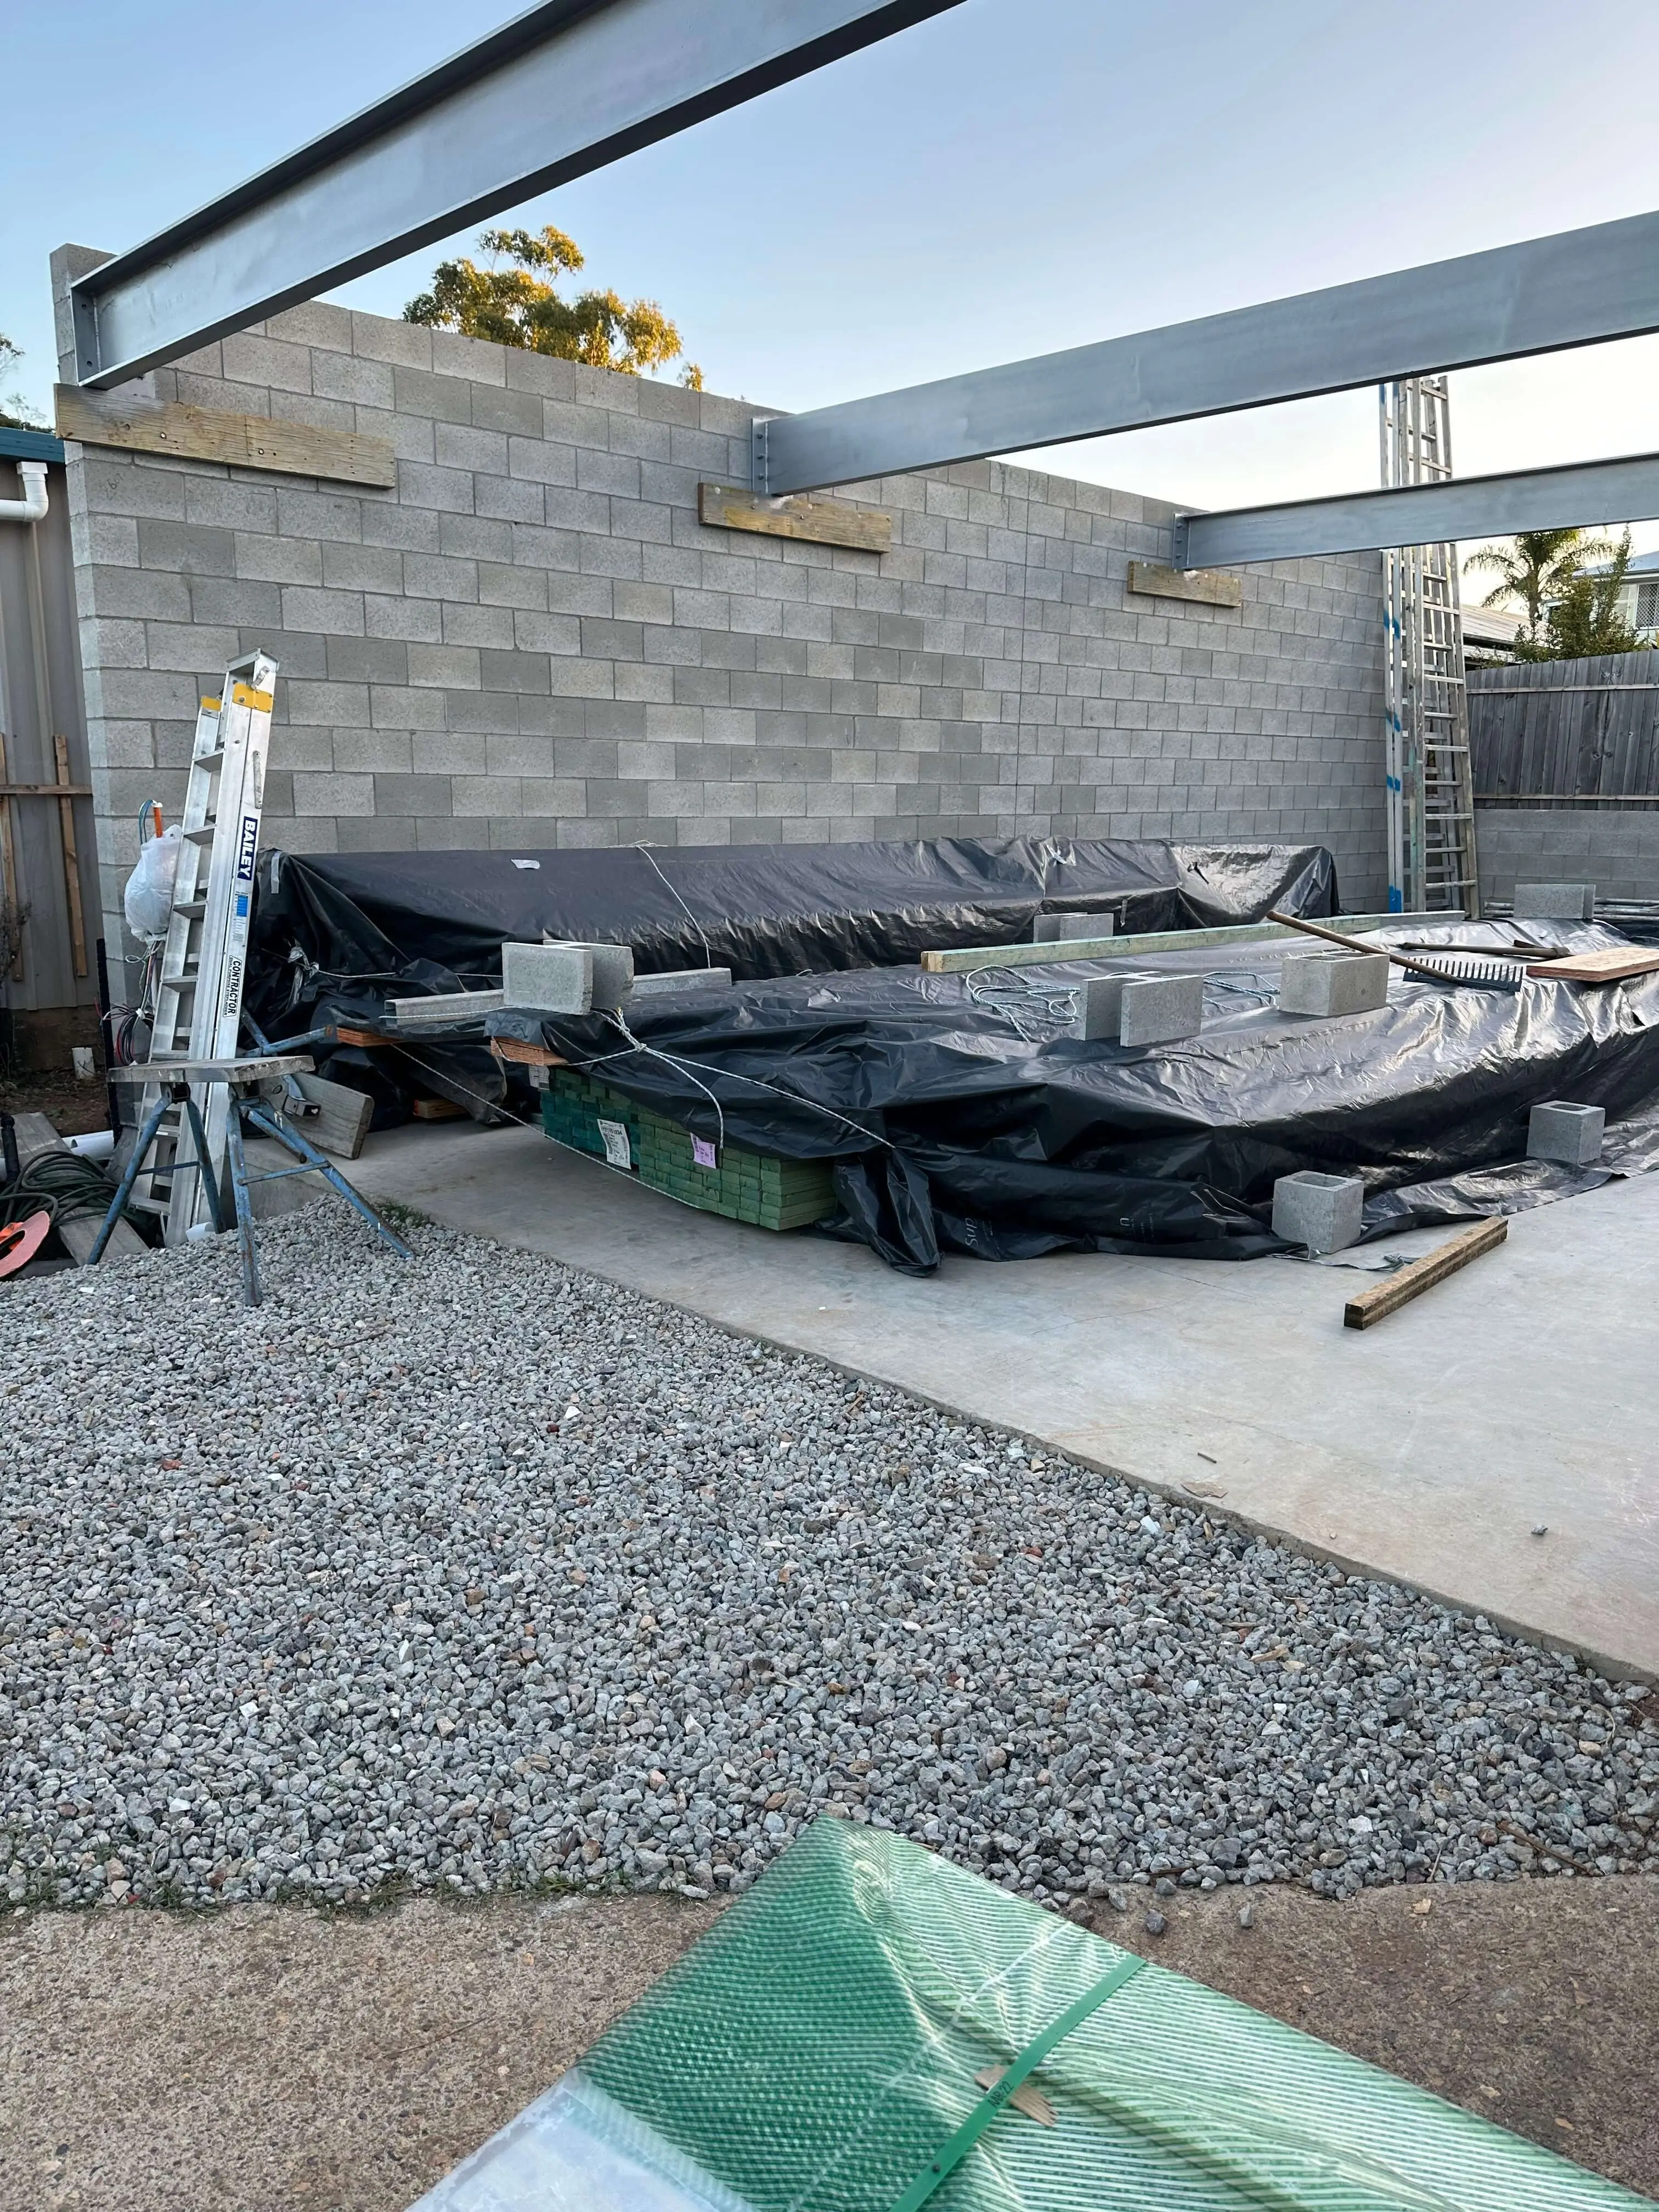
On the job
Do I need council approval for a carport?
Almost always, yes — a carport or garage is a class 10a structure and needs building approval, and in Redland City there are also boundary setback and site cover rules. We handle the certifier and the paperwork.
Steel or timber?
Steel spans further with fewer posts and costs less to maintain; timber posts and beams suit a Queenslander or a character street. We quote whichever suits the house.
Can you close in an existing carport?
Usually. It becomes a garage, which changes the approval and the fire separation if you are near a boundary — we check that before quoting.