
01 — One wide door
The post in the middle is load bearing
That centre pier between your two garage doors is holding up the roof, and often a first floor as well. Taking it out is not a demolition job — it is a beam job. The new lintel has to carry what the pier carried, and it has to land on something that can take it.
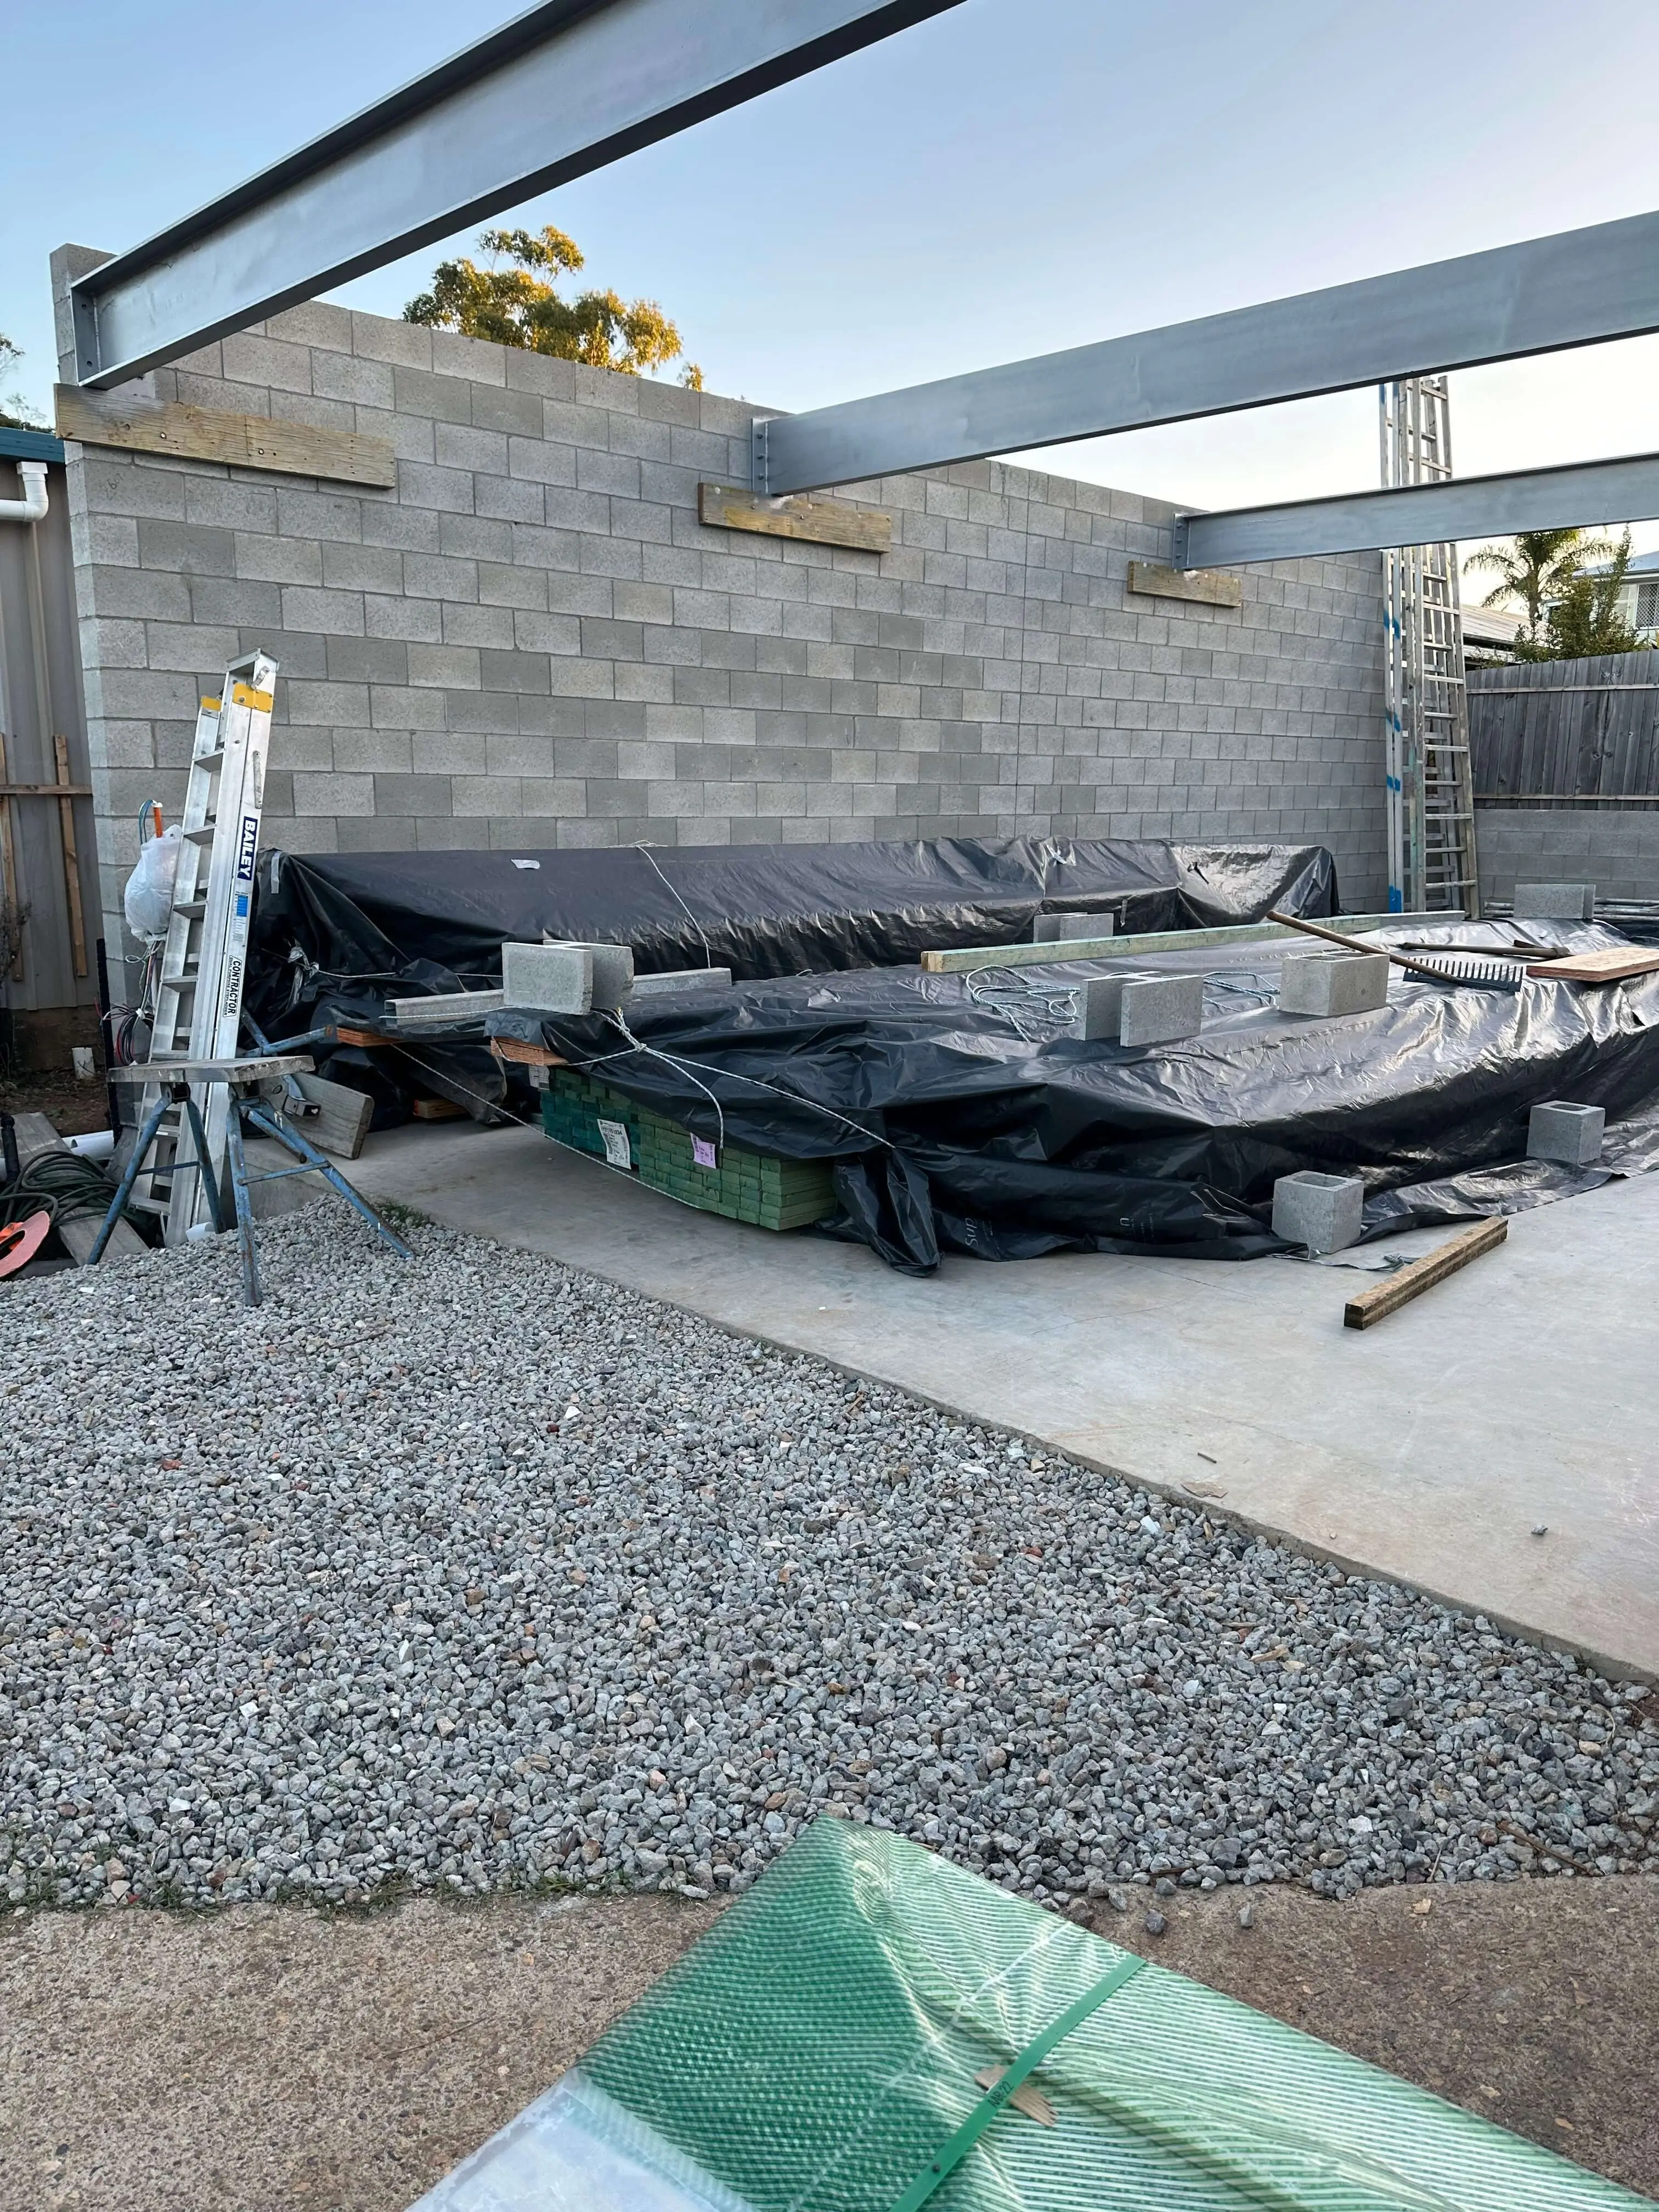
We get the beam sized by an engineer, prop the structure, install the lintel, build new load paths down each side, then re-frame the opening for a single wide door and make the brickwork and render good. Most jobs are done in under a week.
What's included
- Removal of the centre pier or stud wall
- Engineered steel lintel or LVL beam supplied and installed
- Temporary propping and staged load transfer
- New piers, posts and footings where the loads land
- Opening re-framed and squared for a single door
- Brick, render and cladding made good ready for the new door
02 — How we do it
What a proper conversion involves
Engineer first
Every widening gets a beam design. It is a small cost that keeps your house standing and your certifier happy.
Propped, then cut
The load is taken on props before anything comes out, so nothing above the opening moves.
Loads taken to ground
New beam bearings need real support — often a new pier and footing each side, not just a packer on brickwork.
Made good properly
Brickwork toothed in, render matched, jambs squared so the door installer has something true to fix to.
03 — Recent work
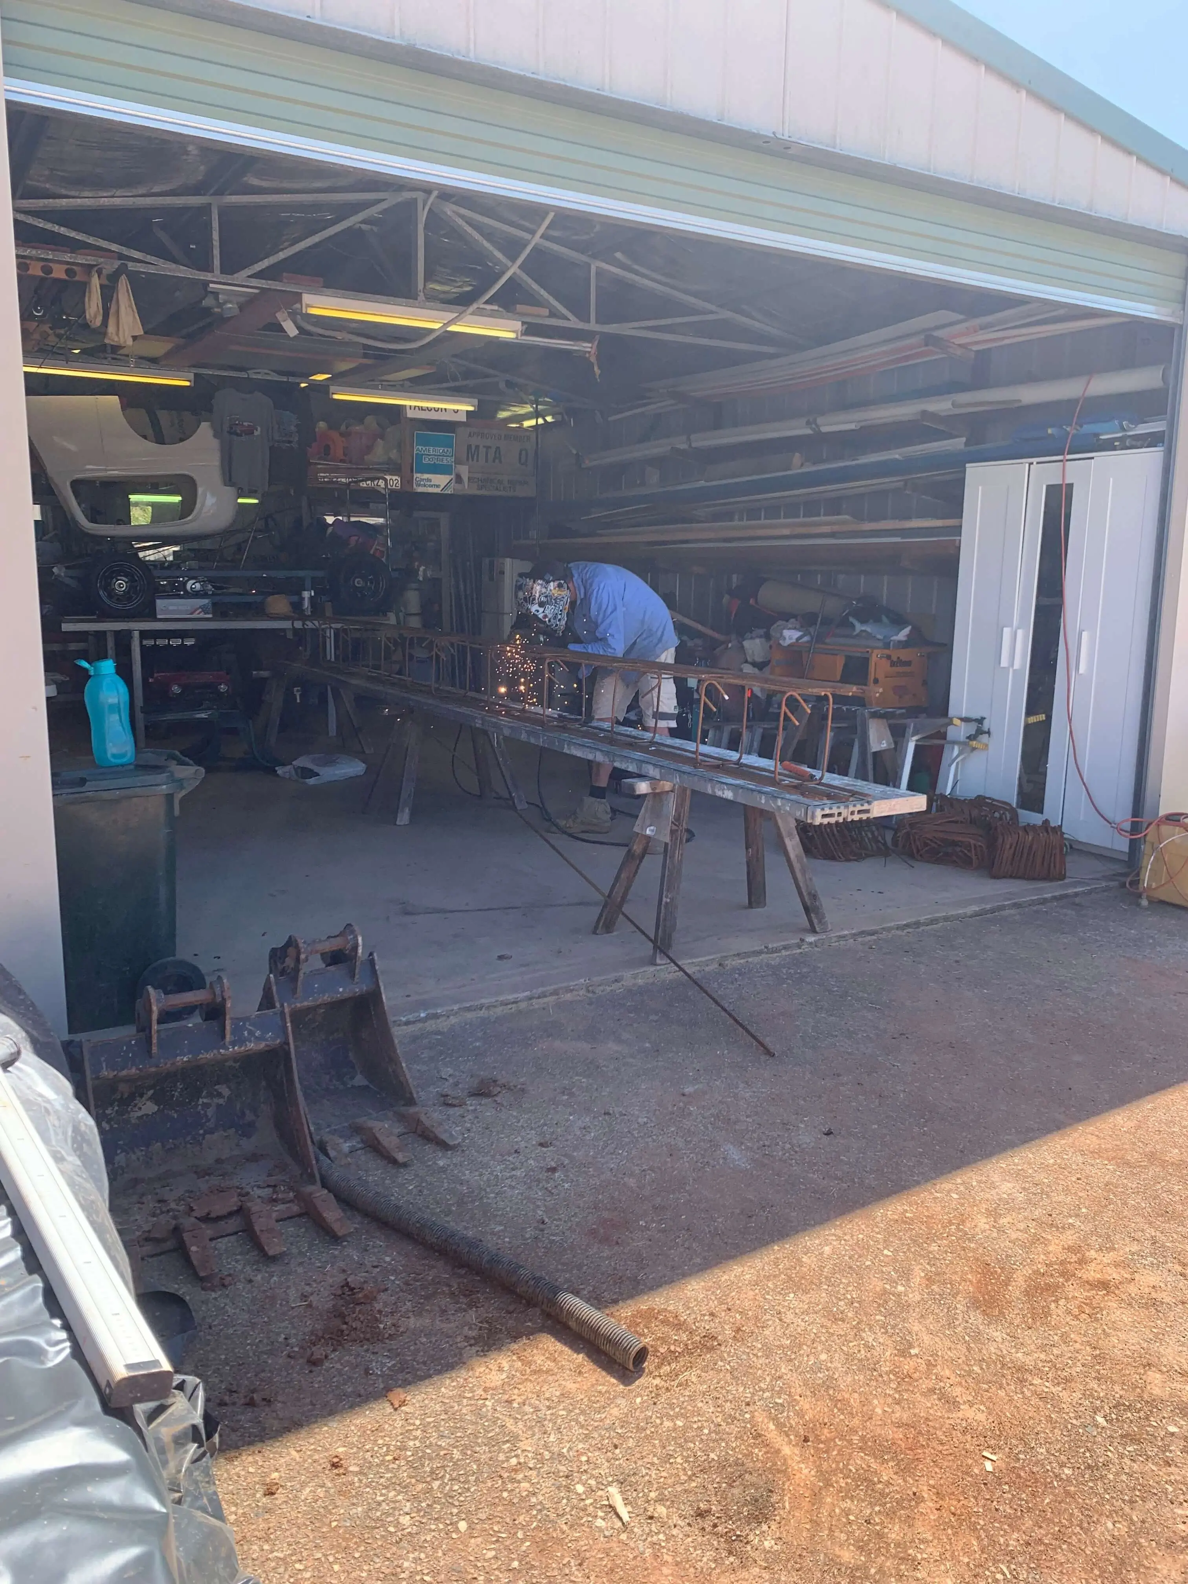
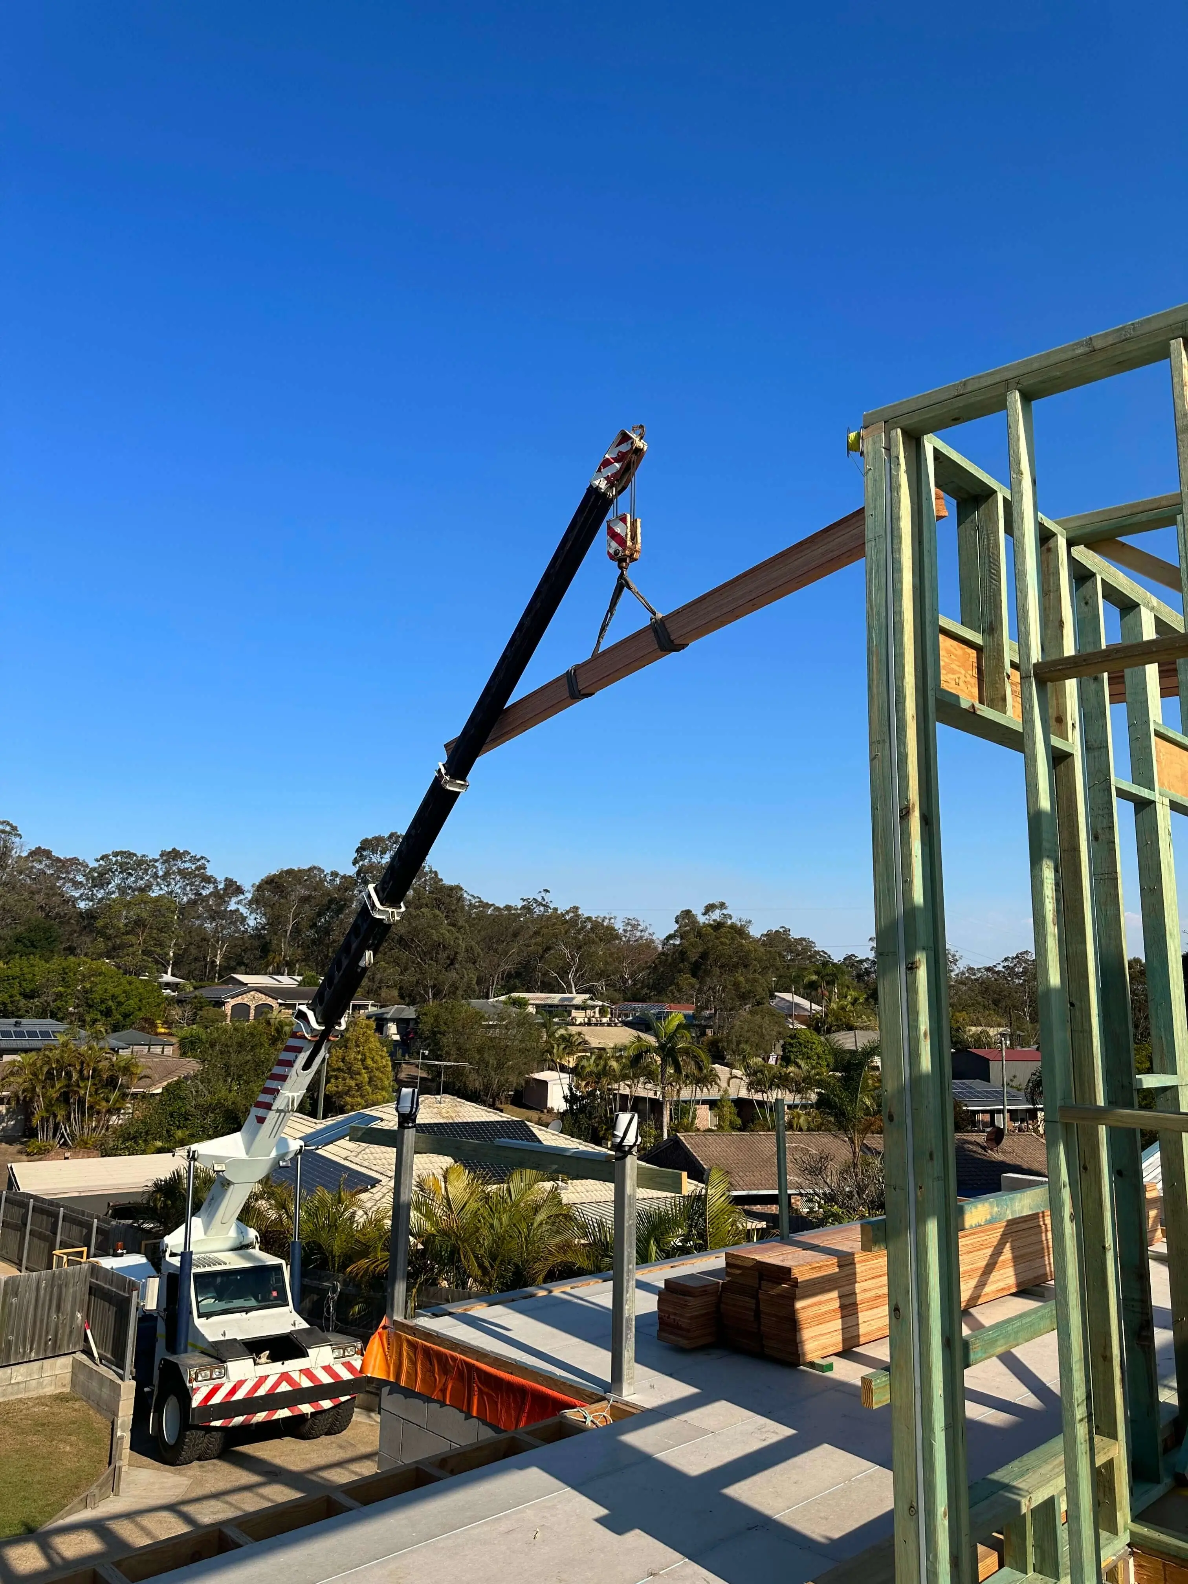
On the job
Can any two doors be made into one?
Nearly always — the question is what the beam and the new supports need to be, which depends on what sits above the opening. We get that assessed before we quote.
Do I need approval to widen a garage door?
Yes. Removing a load-bearing element is building work and needs a certifier, along with the engineer design. We organise both.
How long does it take?
Most single-storey conversions are three to five days on site, plus the door installer. Two-storey and under-house garages take longer.