
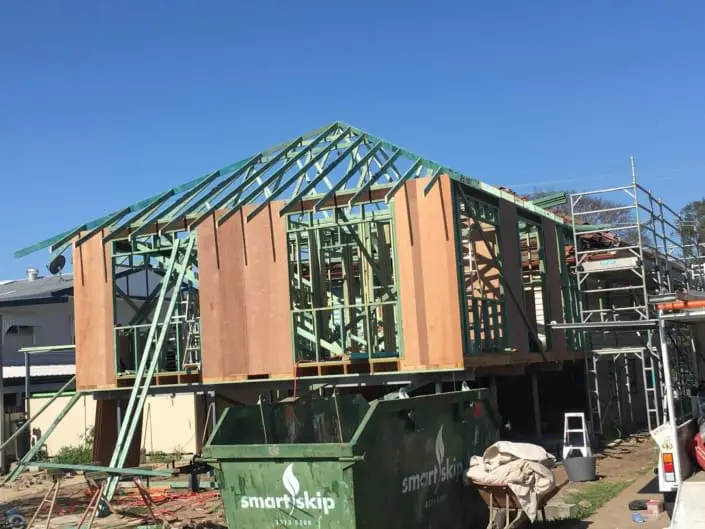
01 — Out, or up
Two ways to add a room
A small extension is the cheapest way to add space when there is yard to give up: new footings, floor, frame and roof tied into what is already there, then the old external wall is opened up so the two halves read as one house rather than a bolt-on.
Converting a single storey home to double storey suits tight blocks and bayside streets where setbacks leave nowhere to build. It is a bigger job — the existing footings, walls and slab have to carry the new load, a stair has to land somewhere sensible, and the roof comes off — so it is engineered before it is priced.
On an older timber home, raising the house and building in underneath is often the third option worth pricing. We cover that on the home renovations page.
What's included
- Feasibility check against setbacks, height and site cover
- Drafting, engineering and private certifier approval
- Footings, slab or subfloor, frame, roof and tie-in
- Upper floor framing, internal stair and balustrade
- Cladding, windows, roofing and weatherproofing
- Linings, flooring and finishes matched to the existing house
- Mandatory inspections through to final certificate
- Written contract, 5% deposit, home warranty insurance
02 — What decides it
The parts that matter
What's underneath
A second storey only works if the existing footings and walls can carry it. That gets checked and, where needed, underpinned or strengthened — before you commit.
Where the stair lands
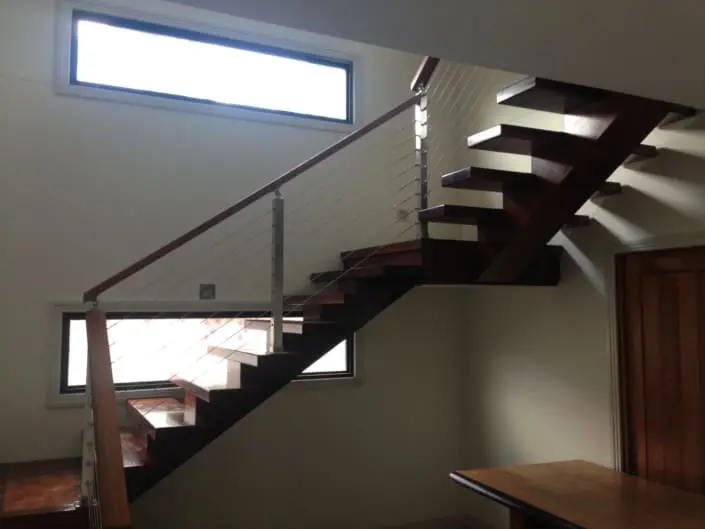
A stair eats a room's worth of floor at both levels. Getting it in the right place is the single biggest design decision in a double storey conversion.
Weather protection
Roofs come off in stages, never all at once, with temporary cover ready. Storm season is planned around rather than hoped through.
Making it match
Rooflines, cladding profiles, window proportions and floor levels are matched so the addition does not announce itself from the street.
03 — Recent work
On the job
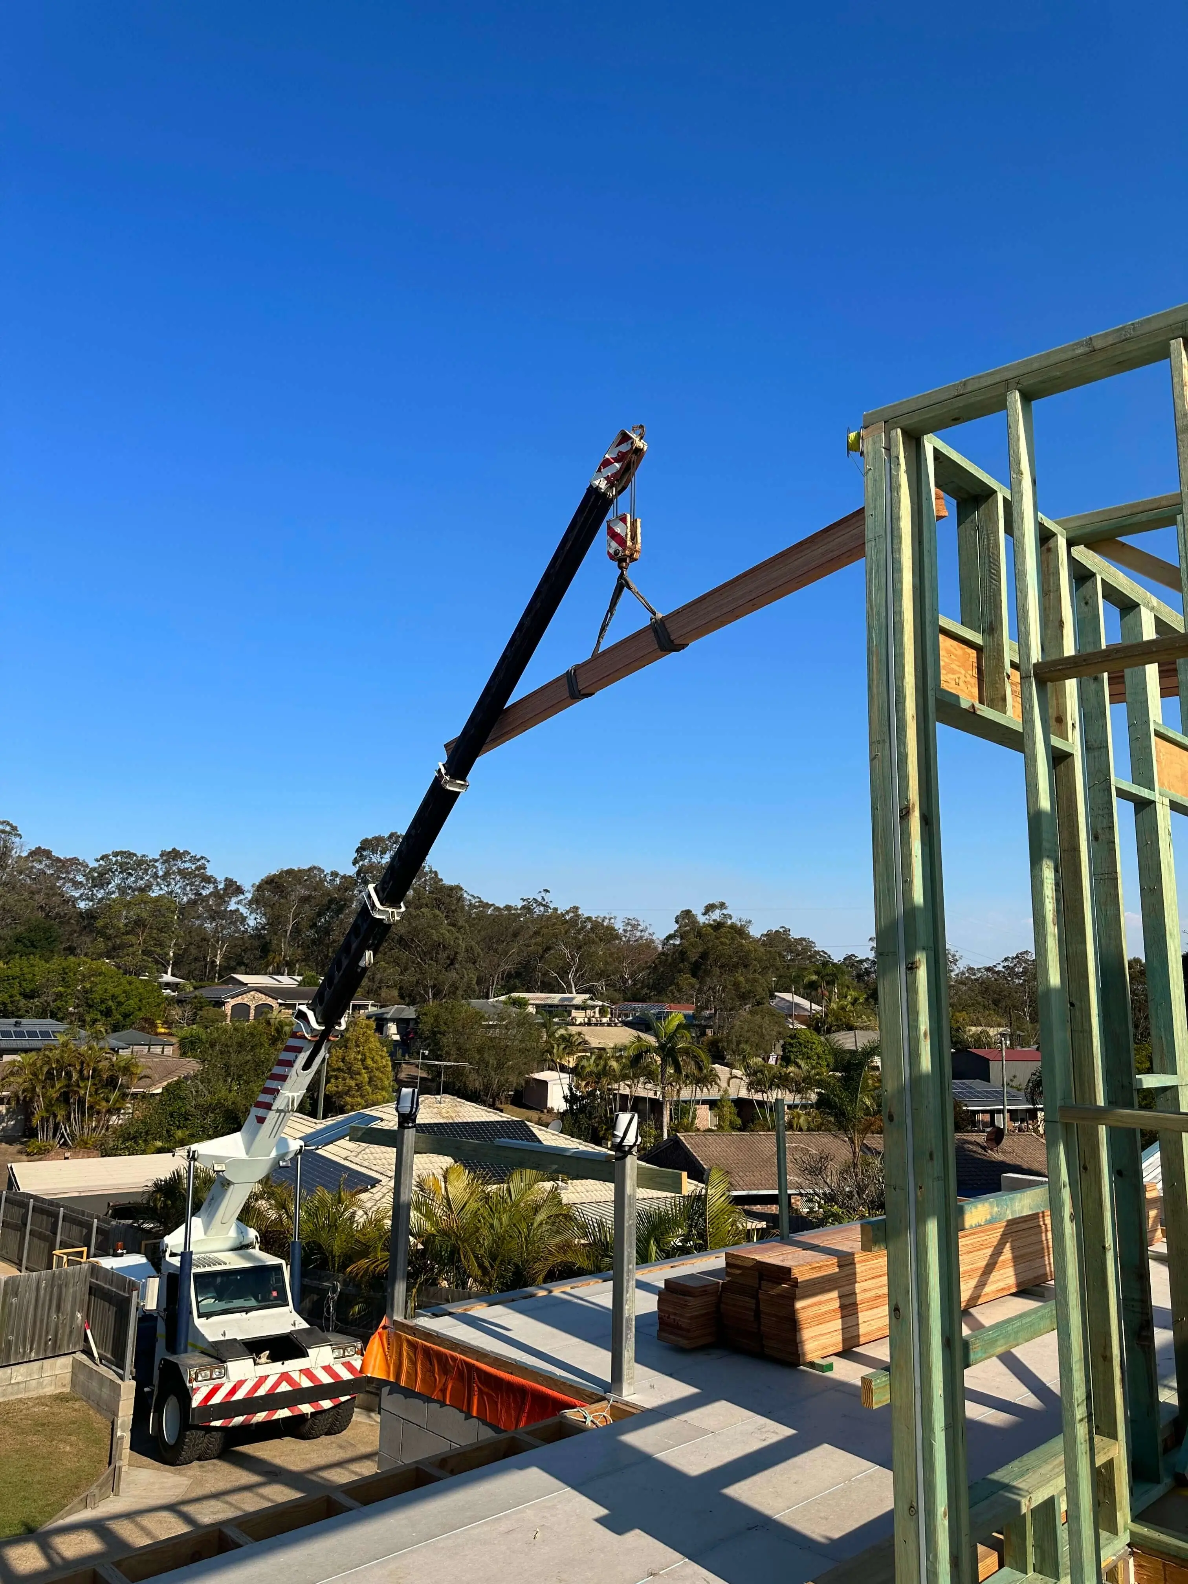
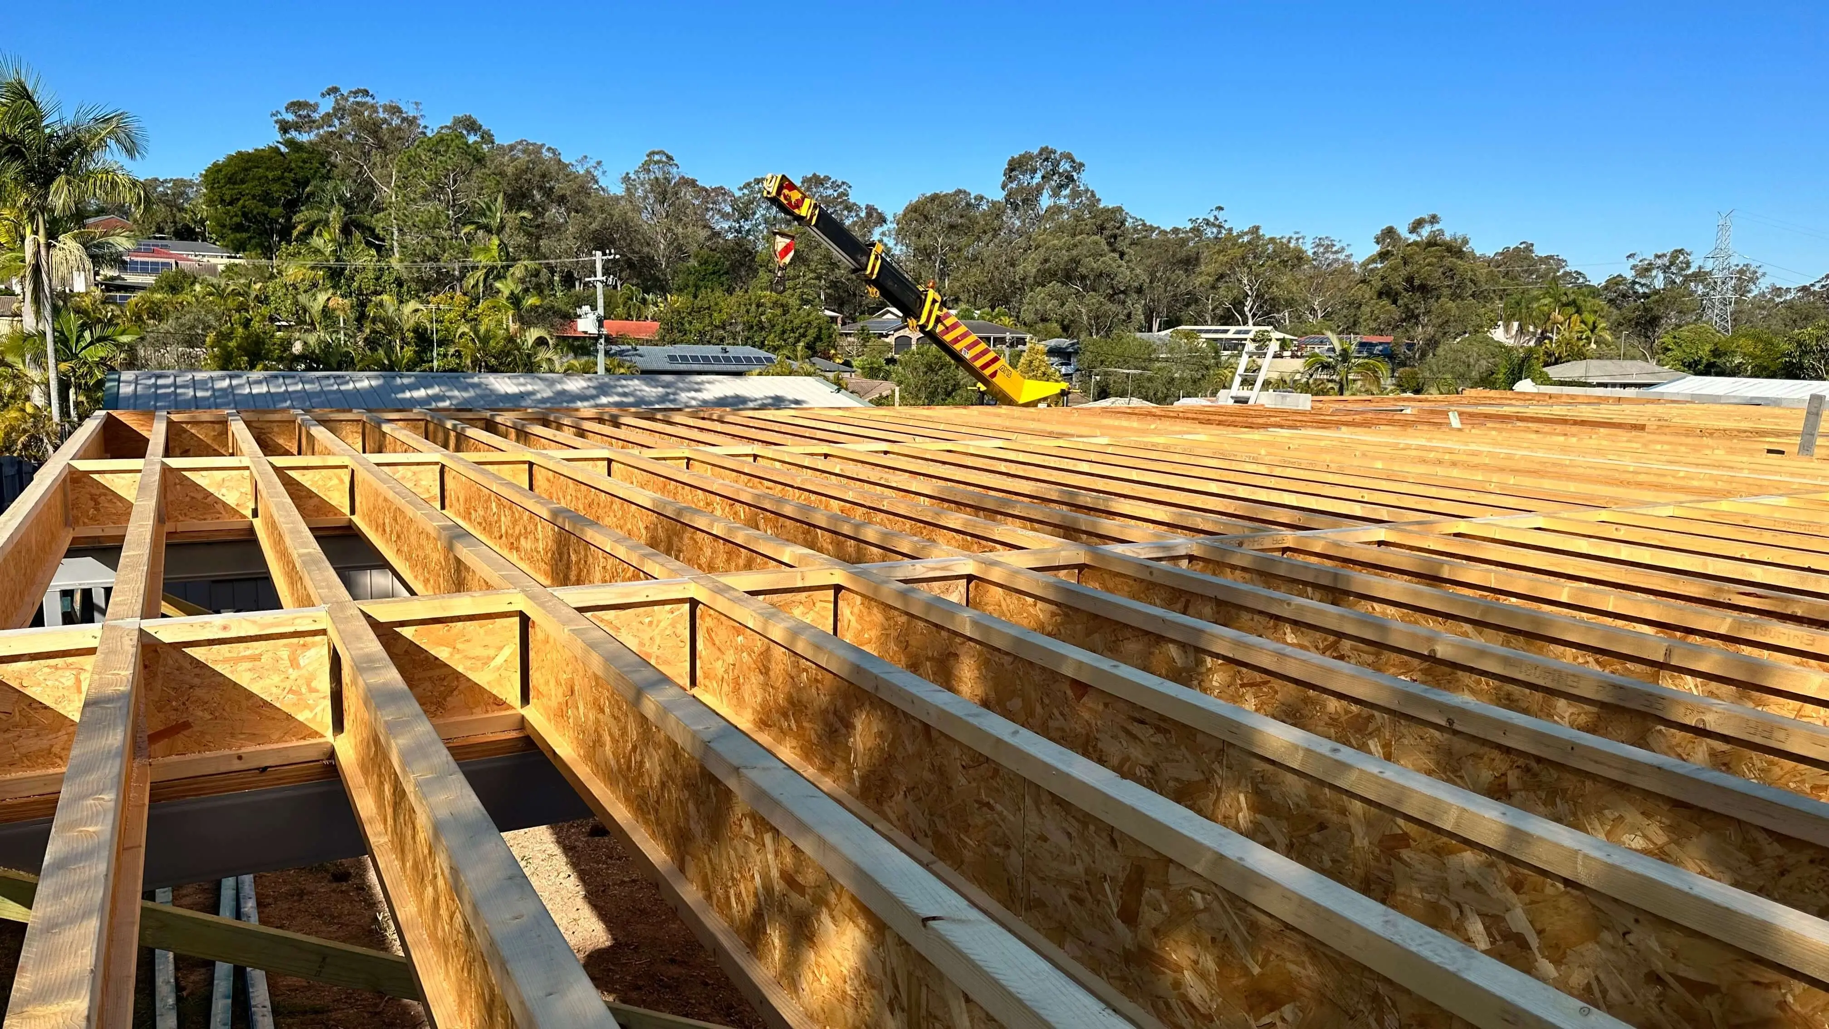
Is it cheaper to extend out or add a second storey?
Extending out at ground level is usually cheaper per square metre — no new stair, no roof removal, no temporary weather protection. Going up makes sense when the block is small, the yard matters, or setbacks leave nowhere to build. Where the site allows both, we price both.
Does a second storey need council approval?
Yes — engineering plus a building approval from a private certifier, assessed against Redland City or Brisbane City requirements for height, setbacks and site cover. We prepare the documentation and manage the certifier and inspections.
Can we keep living in the house during the build?
For a ground level extension, usually yes — the new structure is built and closed in before the existing wall is opened up. For a full second storey the roof comes off, so most families move out for that stage. We tell you which stages are liveable before you sign.
Do you take on small extensions?
Yes. One extra bedroom, a bigger living room, an ensuite off the main bedroom, a carport or a laundry bump-out are normal jobs for us, quoted the same way as a large one.